Gallery
Financing
Contact

Deck Builder in Hartford, CT

TrexPro® Platinum Installer

TimberTech® Gold PRO Contractor

BBB A+ Accredited

Building Since 2012

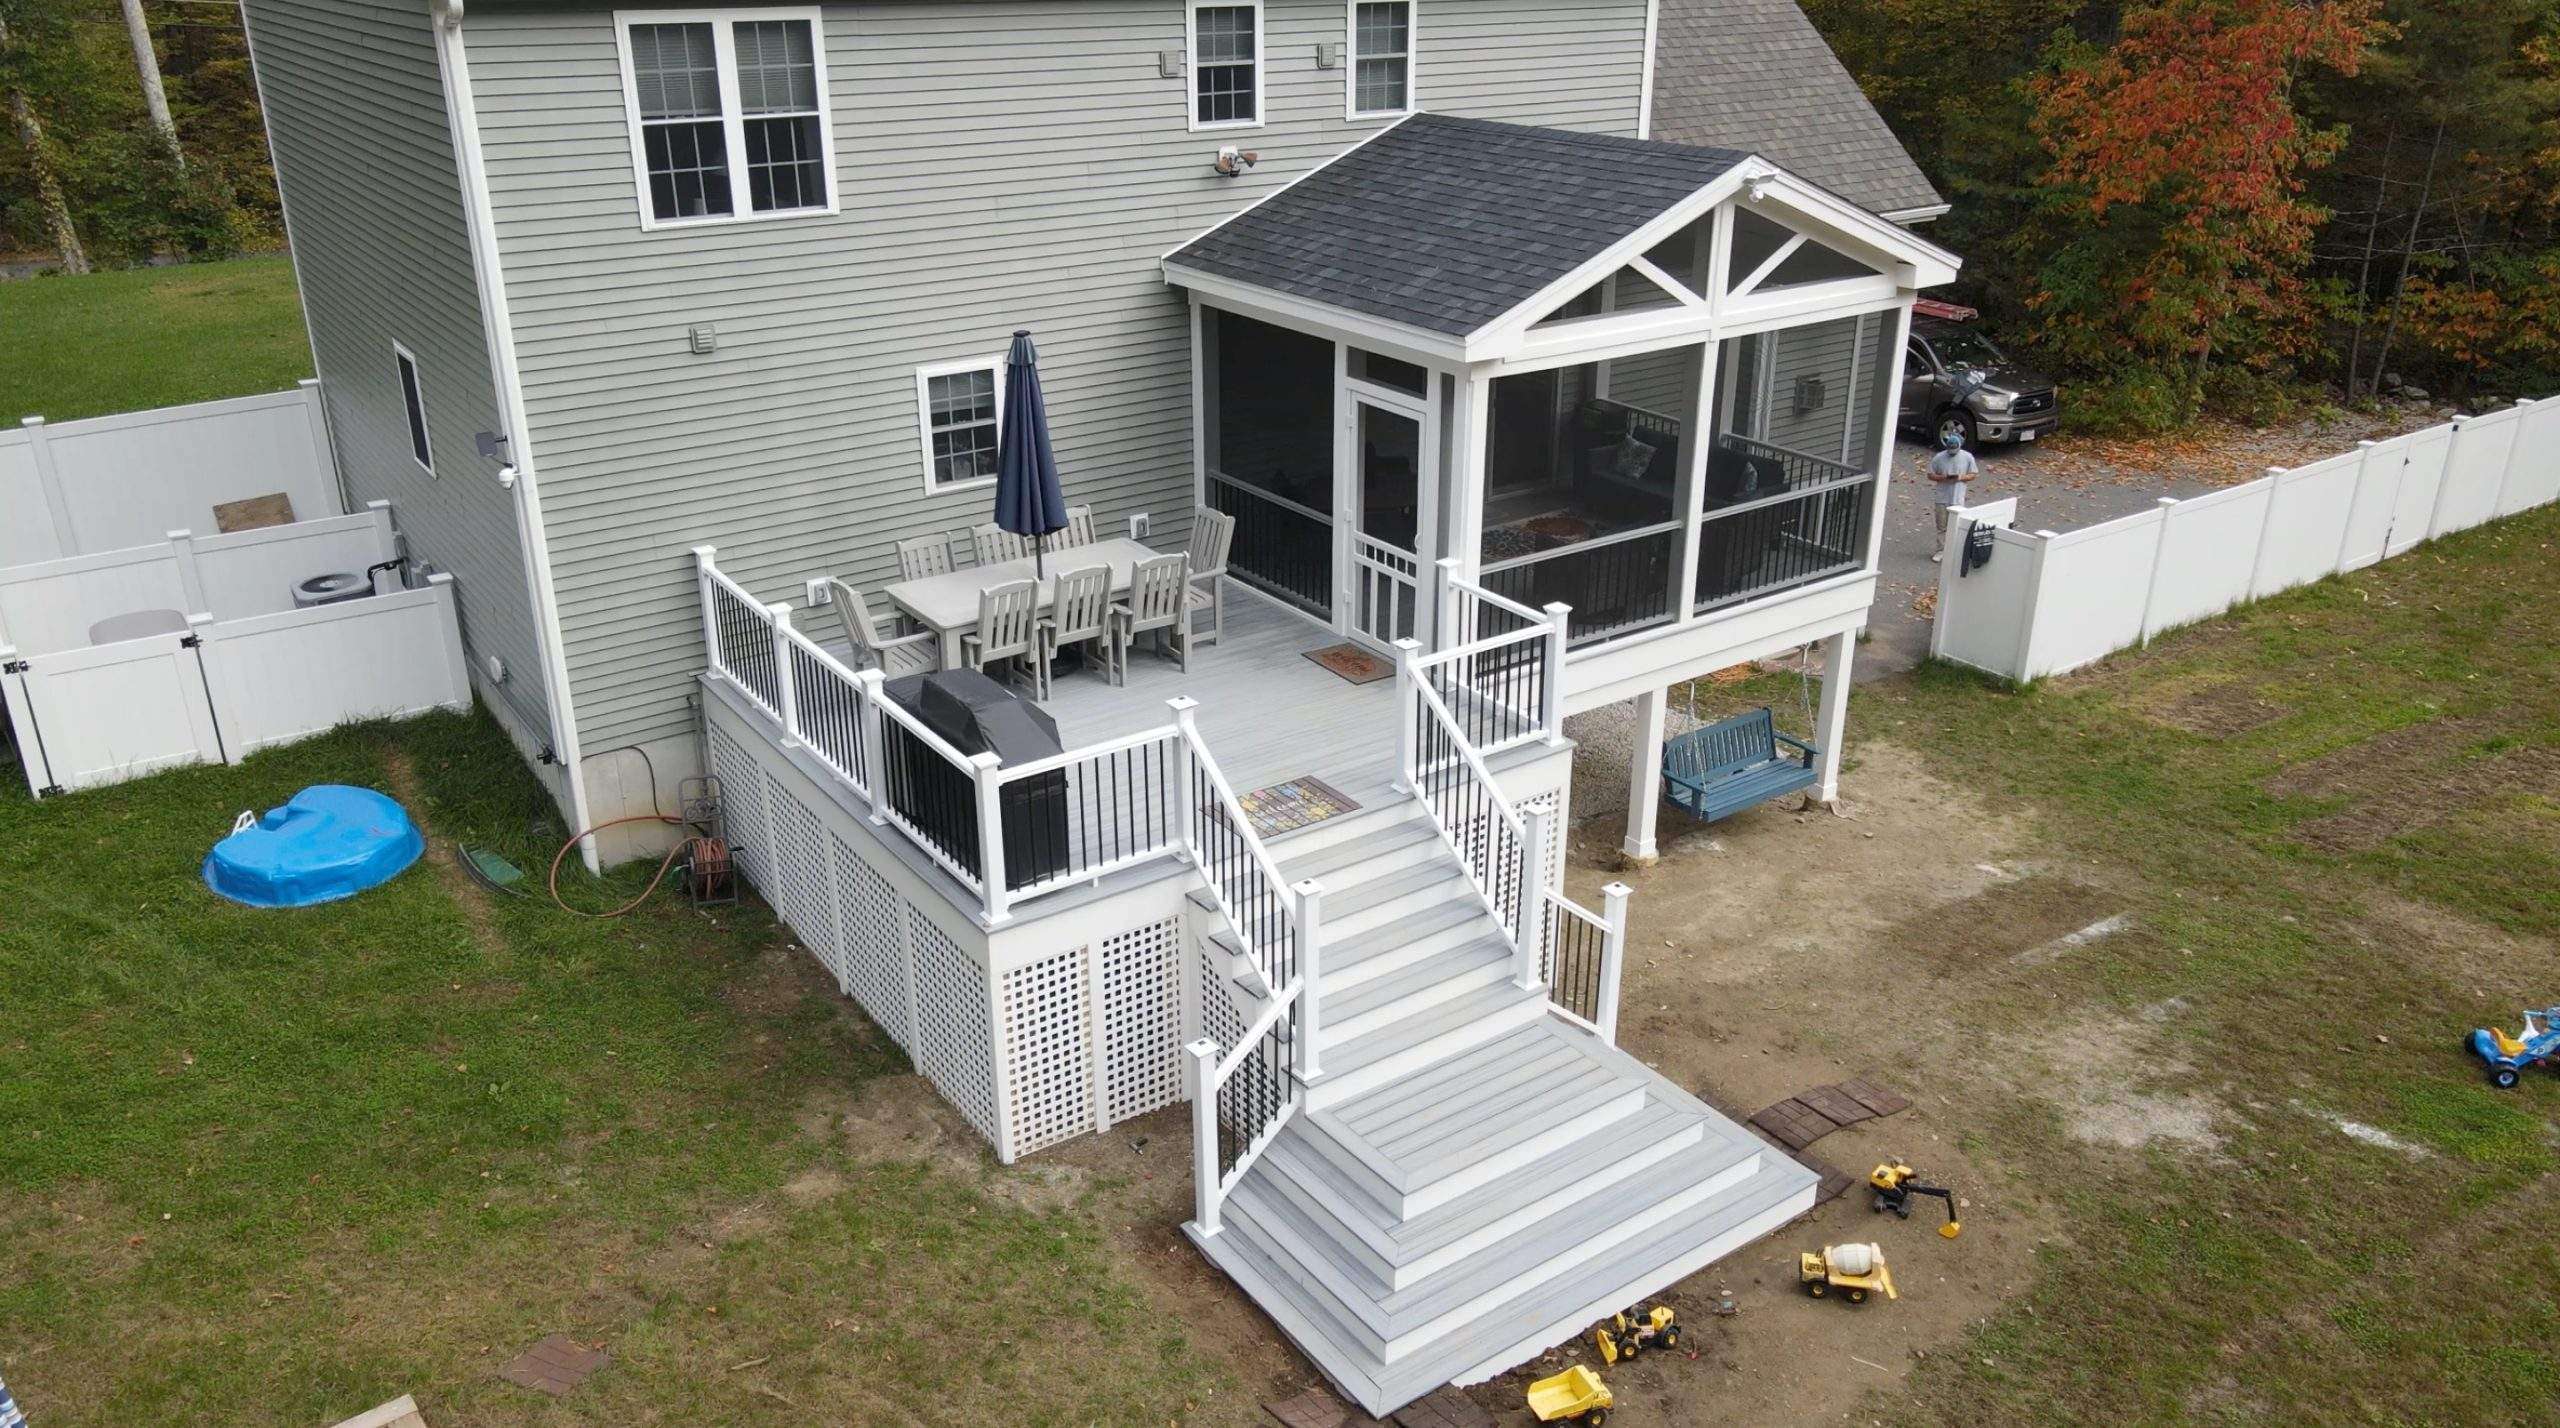
Covered Deck

Custom decks, porches, and outdoor living spaces for homeowners in Hartford and across Hartford County, including West Hartford, Newington, Wethersfield, Bloomfield, Windsor, and Glastonbury.

Every deck we build in the Connecticut River Valley gets designed around what is actually under the yard and what the winter does to it. Footings below the 42-inch frost line, framing sized for Connecticut snow load, and drawings detailed enough to clear Hartford’s permit review the first time.

Request Your Free Estimate

Decks We Have Built Around Hartford

Recent projects for homeowners across Hartford County.

What It Takes to Build a Deck in Hartford


Connecticut sets its frost line at 42 inches, and Hartford sits inside that requirement with no local exceptions. The state building code does not let individual towns adopt a shallower standard. That means the bottom of every footing carrying deck load has to sit at least 42 inches below undisturbed grade. The one break in the code is narrow: the footing at the grade-level bottom of a stair or ramp only has to reach 12 inches, since it carries almost nothing and can move without pulling on the structure.

Depth alone does not settle it. What the footing bears on matters just as much here, and Hartford is unusual in that respect. The city sits on the floor of what was once Glacial Lake Hitchcock, and the USGS has mapped the fine-grained lake-bottom deposits under both the Hartford North and Hartford South quadrangles. Those deposits are what geologists call Connecticut Valley Varved Clay, thin alternating layers of clay, silt, and sand laid down season by season. The USGS lists two problems with it directly: low percolation rates, and low or uneven bearing strength that creates difficulty in construction. Other parts of the valley run to sandy Windsor-type soils that drain fast but hold less. Two lots on the same street can behave differently, which is why footing diameter gets sized to the soil rather than assumed. Where no soil test is taken, the code falls back to 1,500 pounds per square foot, and a footing designed against that assumption on soft varved clay is how a deck ends up out of level three winters later.
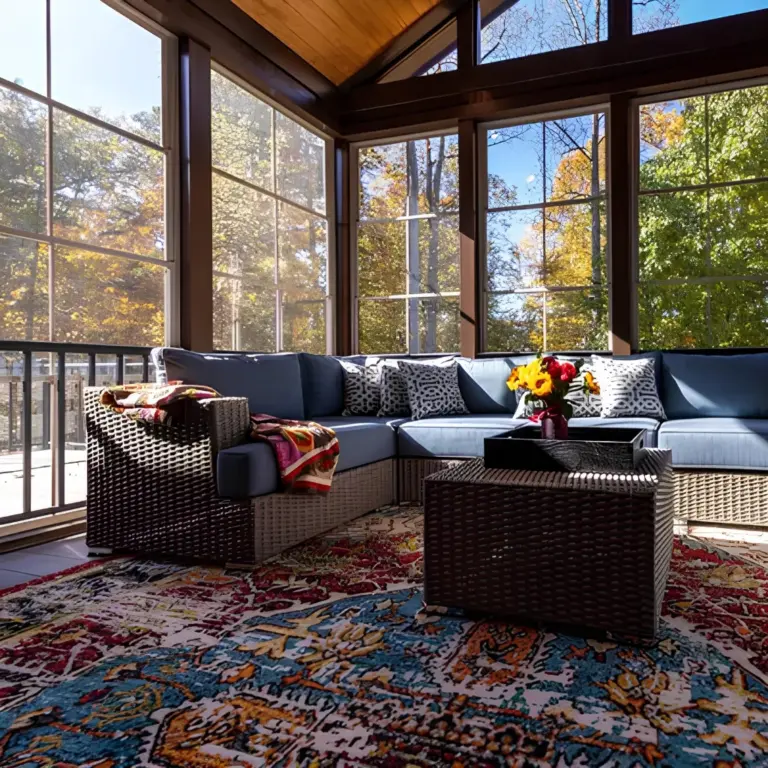
Cozy screened porch contemporary furniture with beautiful trees on the outside of the screened porch in worcester ma elevated-commercial-deck-with-black-aluminum-railing-and-a-screened-in-porch-in-worcester-ma.jpg
Residential siding installation on the house with snow in worcester

Then there is the load. Hartford's design values are 30 pounds per square foot of ground snow and a winter design temperature of 7 degrees, with the state classifying weathering as severe. Snow load drives joist spans, beam sizing, and post spacing. Freeze-thaw drives everything else: water in clay soil expands, lifts anything sitting above the frost line, then drops it again in spring. It rarely shows up at the footing. It shows up as stairs that no longer sit level, railing posts that loosen, and a gap opening where the deck meets the house. Ledger flashing gets its own attention here for the same reason, because a wall connection that traps water in a climate with this many freeze cycles is the most common way a deck fails from the inside out.

What Our Customers Say About Us

Posted on Google Google
Cee Colon profile picture
Cee Colon
June 10, 2026
Google star 1Google star 2Google star 3Google star 4Google star 5Trustindex verifies that the original source of the review is Google.
I highly recommend using Hemlock They were prompt, professional and did quality work. I had a graduation party coming up in a couple of weeks and they were able to get out and completely finish a job with more than enough time to spare. Affordable and again just quality work.
Posted on Google Google
Matt Merritt profile picture
Matt Merritt
June 7, 2026
Google star 1Google star 2Google star 3Google star 4Google star 5Trustindex verifies that the original source of the review is Google.
Had a roof stripped and reshingled Good price great work!
Posted on Google Google
Omar Galvez profile picture
Omar Galvez
June 5, 2026
Google star 1Google star 2Google star 3Google star 4Google star 5Trustindex verifies that the original source of the review is Google.
Just completed this framing Job best around for decks porches
Posted on Google Google
Gina Ezzo profile picture
Gina Ezzo
June 4, 2026
Google star 1Google star 2Google star 3Google star 4Google star 5Trustindex verifies that the original source of the review is Google.
We used Hemlock Contruction to completely rebuild our deck.Ted,Nate and his team were amazing to work with.They were very professional and reliable. Our deck came out absolutely beautiful. I highly recommend them if you want a superb.job.They are top notch.
Posted on Google Google
Anthony LaPierre profile picture
Anthony LaPierre
June 4, 2026
Google star 1Google star 2Google star 3Google star 4Google star 5Trustindex verifies that the original source of the review is Google.
Great teamwork and communication. Timelines always on point. Recommended to anyone interested in getting some work done
Posted on Google Google
Thomas Salter profile picture
Thomas Salter
June 4, 2026
Google star 1Google star 2Google star 3Google star 4Google star 5Trustindex verifies that the original source of the review is Google.
Hemlock completed a beautiful functional deck and pool surround. Working with them was great and we worked well together to come up and a design that fit our needs. Would recommend in a heartbeat!
Posted on Google Google
Ash Richardson profile picture
Ash Richardson
May 1, 2026
Google star 1Google star 2Google star 3Google star 4Google star 5Trustindex verifies that the original source of the review is Google.
hire teddy
Posted on Google Google
Timothy McDonald profile picture
Timothy McDonald
April 19, 2026
Google star 1Google star 2Google star 3Google star 4Google star 5Trustindex verifies that the original source of the review is Google.
Very satisfied with hemlock contracting. I’d recommend them to friends and family. Great communication and their attention to detail was great.

What We Build for Hartford Homes

Full deck and outdoor living construction across Hartford County, from design through final inspection.
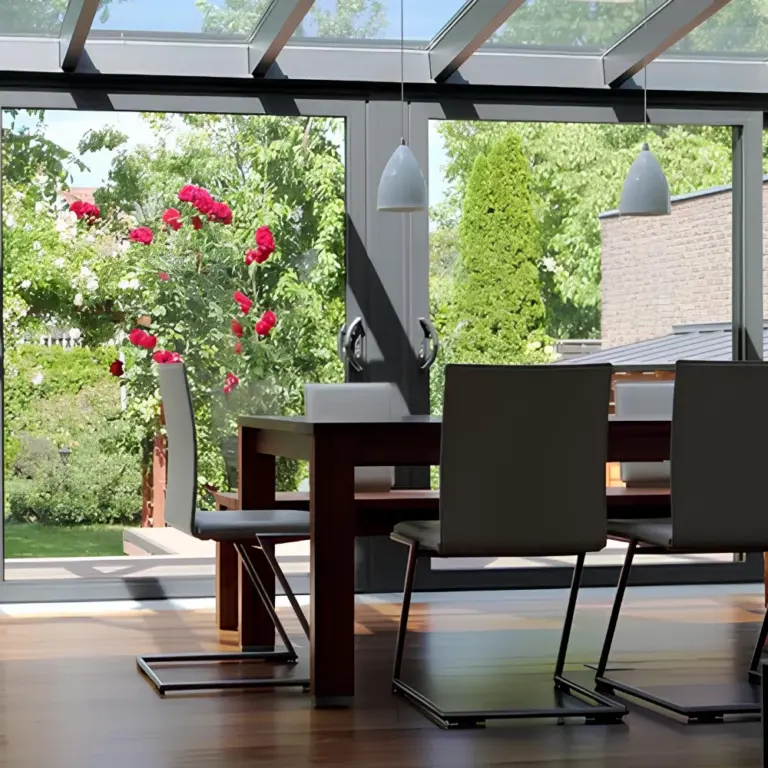
Elegant screened in porch with furnitures and trees on the background in worcester ma
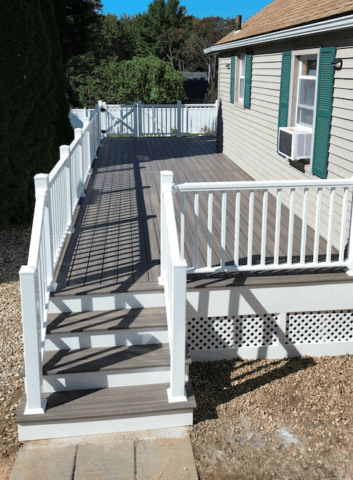
Composite deck with white skirting and white railing in worcester ma

Composite Decking

Trex and TimberTech composite surfaces that hold color and resist moisture through Connecticut freeze-thaw cycles.
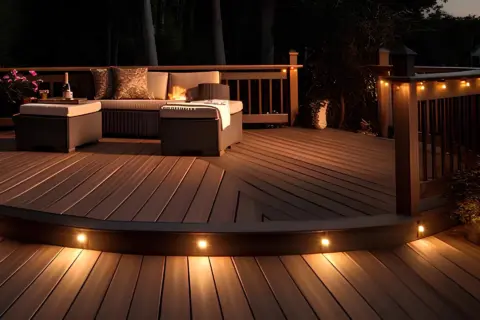
Residential deck design with lights on it with lights on railing with outdoor living furniture in worcester ma

Residential Decking

Custom decks in wood, composite, and PVC, designed around your home's grade, exposure, and how you actually use the yard.
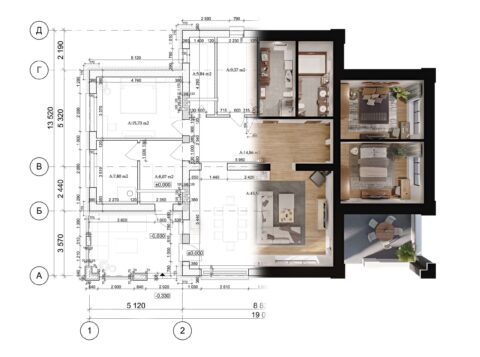
Design Plans & Engineering

Structural plans and detailing, including the plan, elevation, and section drawings Hartford requires for structural deck work.
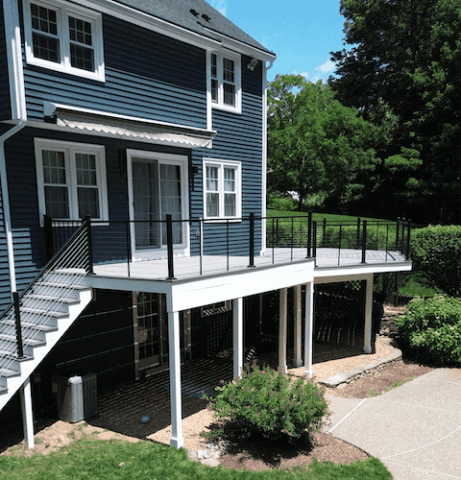
New deck installation

Deck Installation

Design consultation, 3D rendering, permitting, footings, framing, and construction handled end to end.
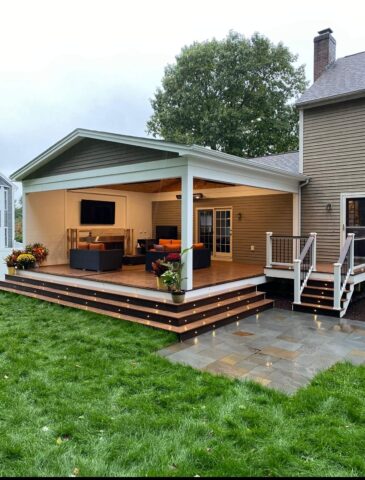
Covered deck with lights on stairs steps with outdoor living spaces in worcester ma

Covered Porches

Roofed outdoor space built with posts and footings sized for roof load on top of snow load.
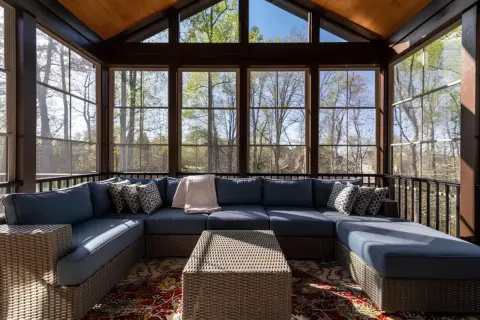
Cozy screened porch springtime in worcester ma

Screened In Porches

Screened space that extends the season on both ends without the insects.
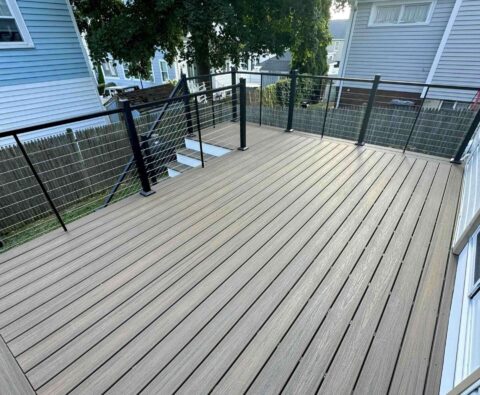
Deck repair with cable railing on the big house with wooden fence in worcester ma

Deck Repair

Structural assessment and repair for decks showing frost movement, ledger rot, or failing footings.
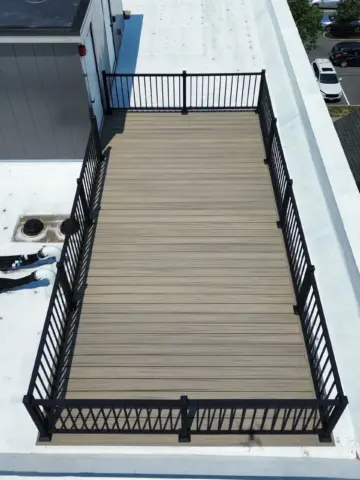
Aerial view of the roof deck wood installation with black railings in worcester ma

Deck Railing

Wood, composite, aluminum, glass, and cable systems built to code height and baluster spacing.
Why Hartford Homeowners Work With Us

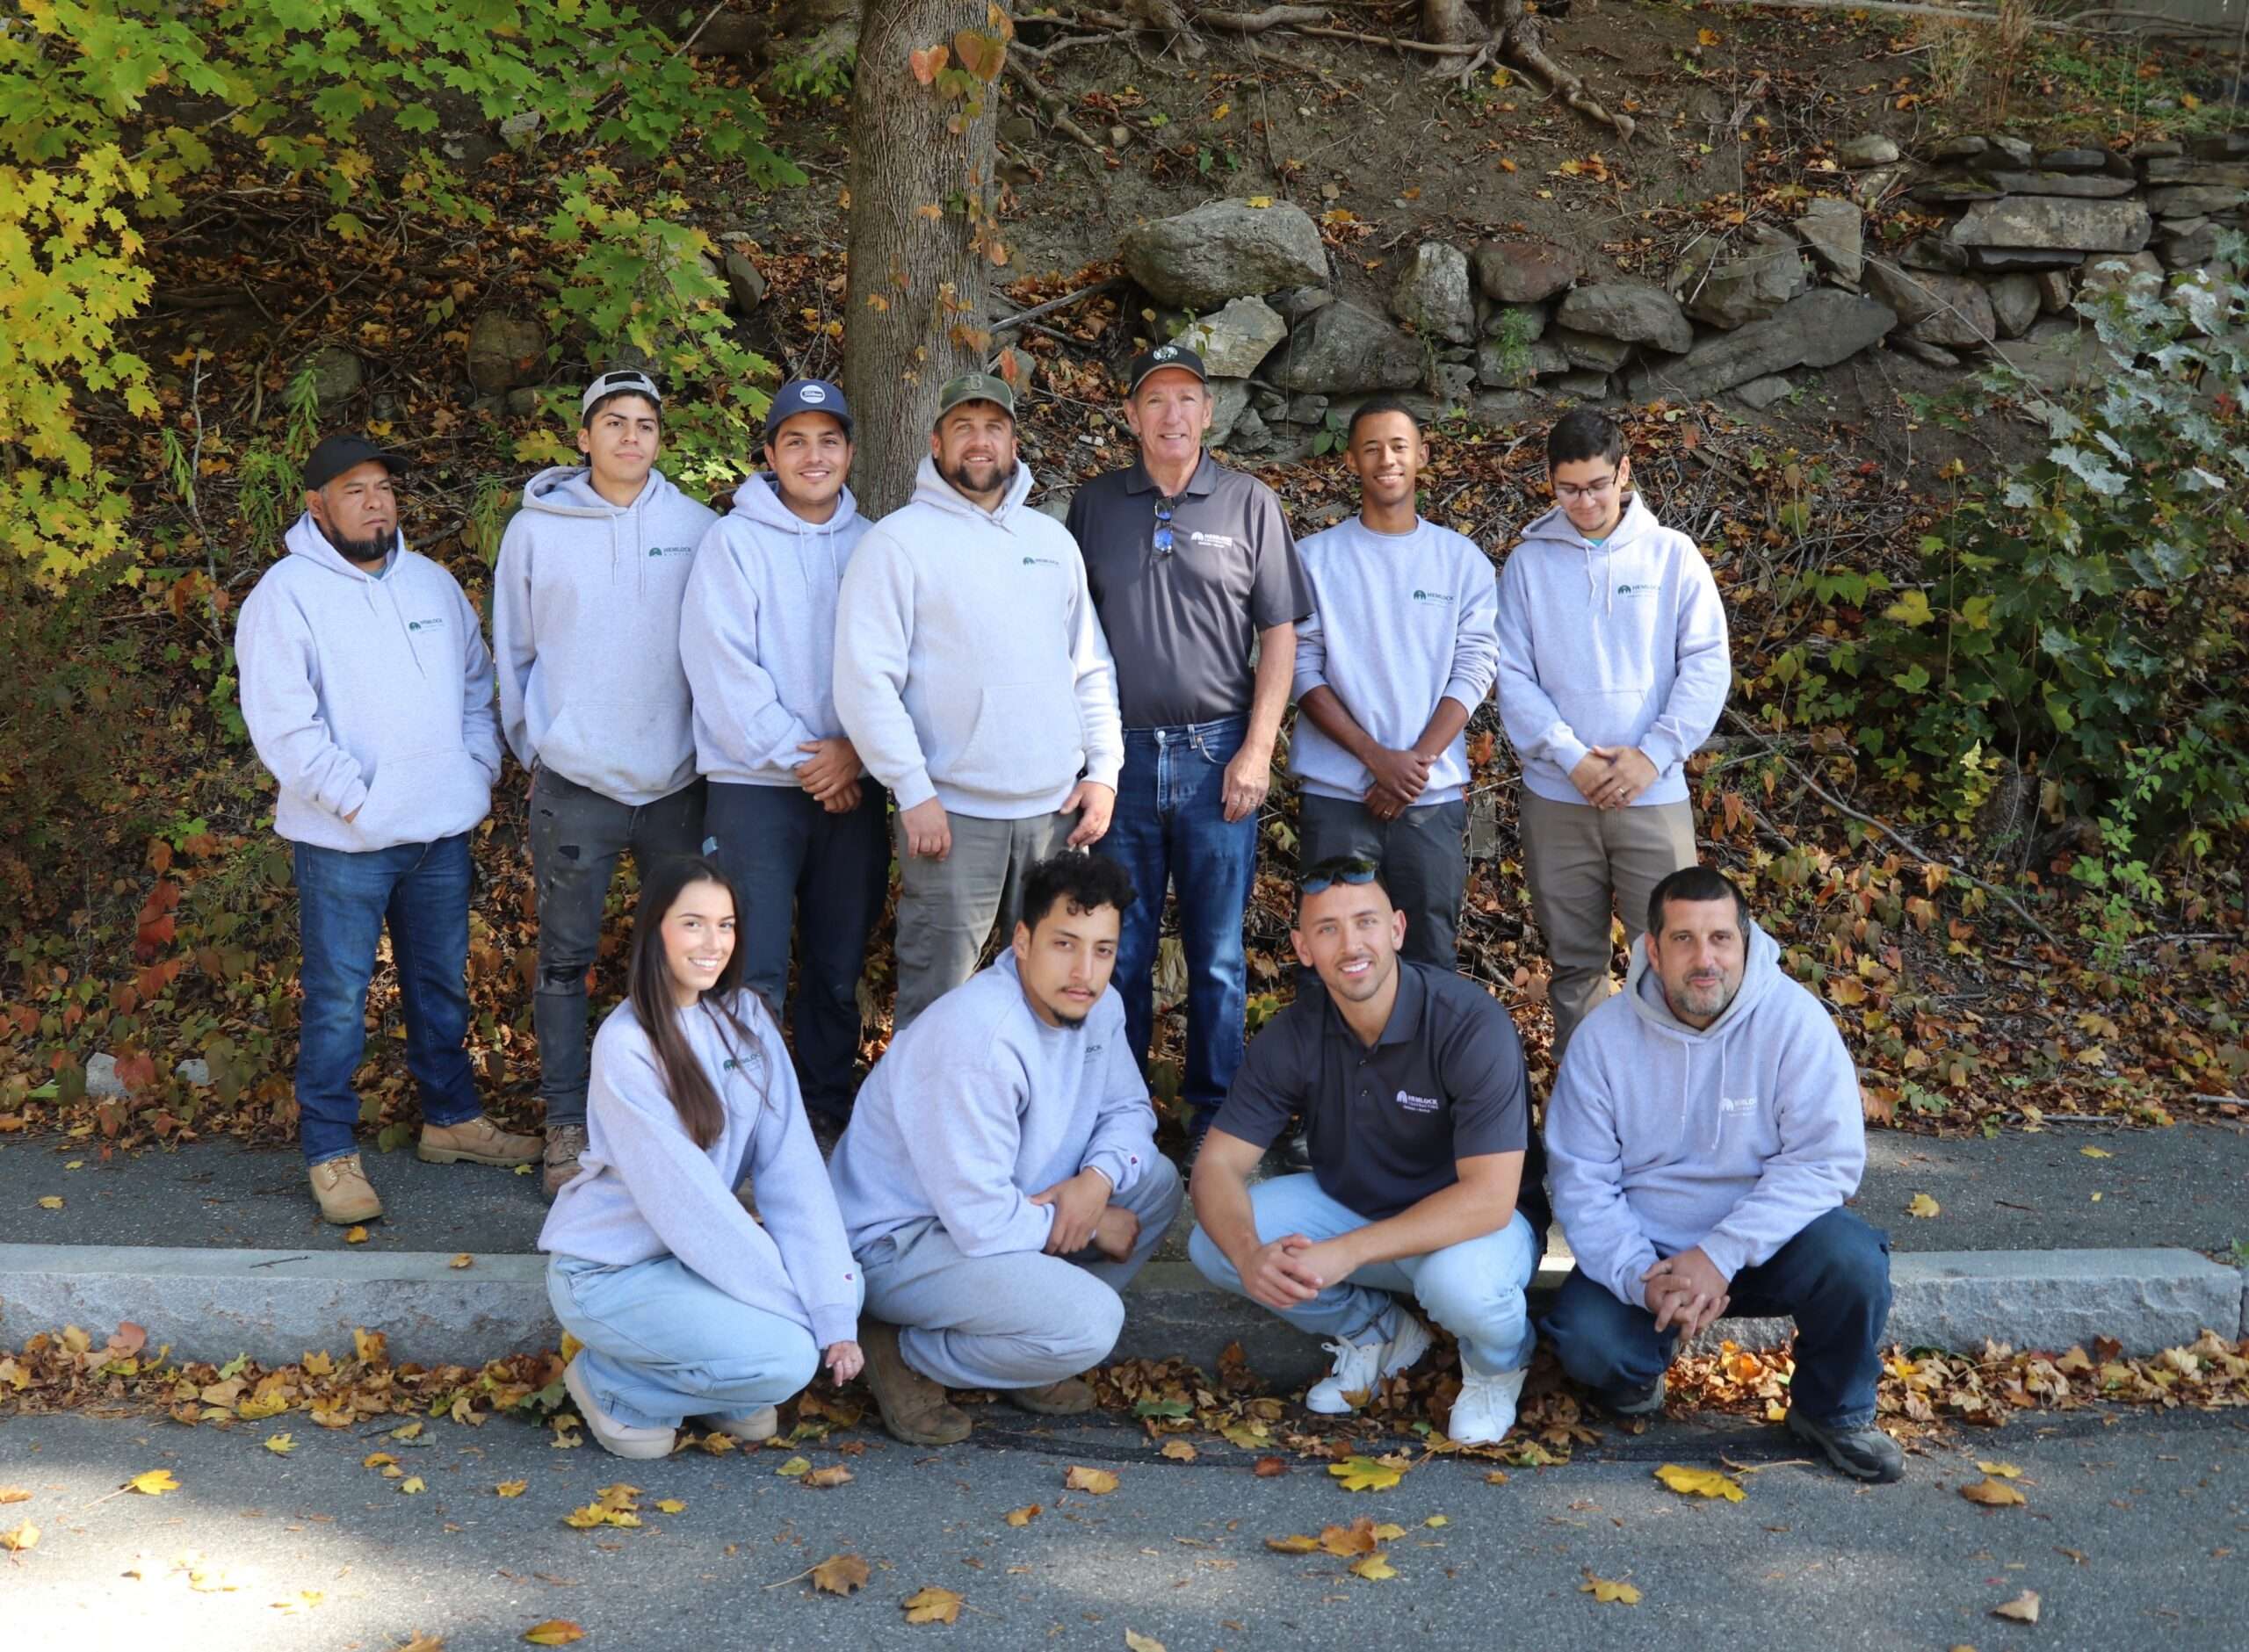
Hemlock contracting team expert posing with their owner in worcester ma

Hemlock is a second-generation carpentry business. The owner started under another contractor in his late teens, went into business with his father, and over time narrowed the company from general contracting down to exteriors and then to decks, porches, and outdoor living. The company has been building since 2012. A design and plastics background sits behind that, including work with extrusion, which is the process that produces the composite boards most of these decks are built from. It is an unusual thing for a builder to understand from the manufacturing side, and it shows up in how materials get specified.

TrexPro Platinum Installer

Trex's highest installer tier

TimberTech Gold PRO Contractor

BBB Accredited, A+ rating

In-house engineer

handling structural planning and permit drawings

3D design and rendering

so you see the build before it starts

Warranty. Materials are covered by the manufacturer's warranty, which runs with the product and is issued by Trex, TimberTech, or whichever brand is specified. Workmanship is covered separately by us: one year on base-level materials and three years on premium materials. Those are two different things and we keep them described separately so there is no confusion about who stands behind what.
How a Deck Project Runs in Hartford

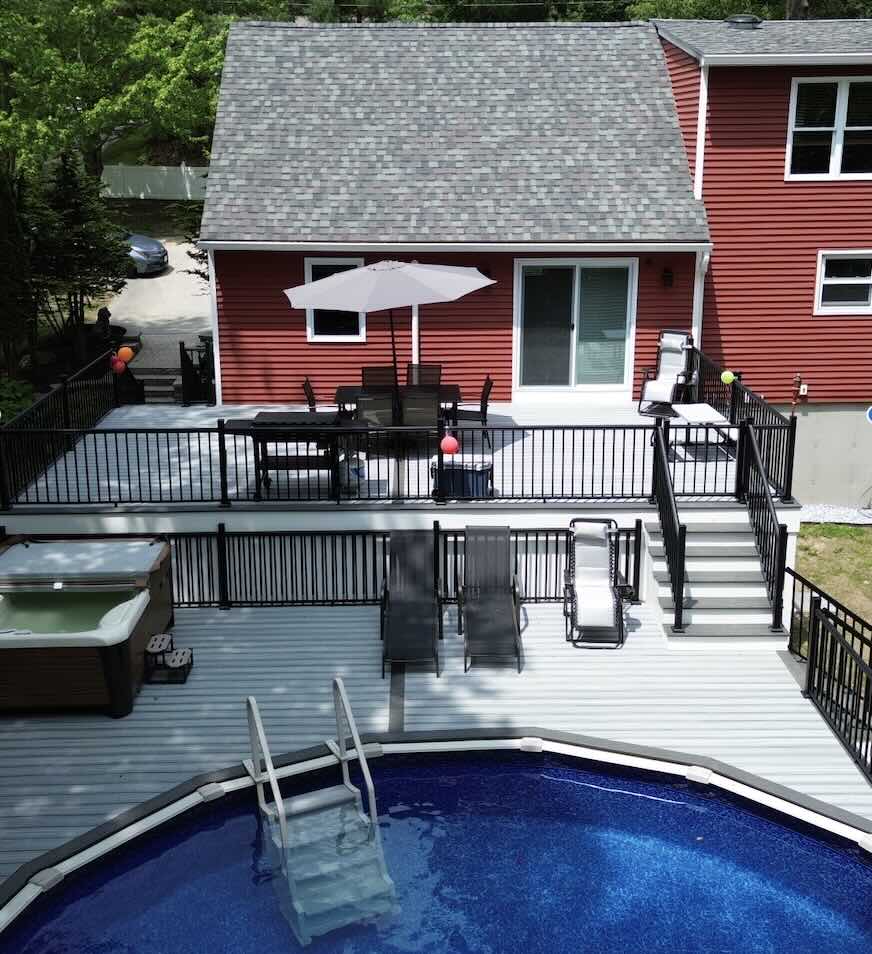
pvc-pool-deck-with-black-metal-railing-and-outdoor-living-spaces-in-worcester-ma.jpg

Consultation and site assessment

We walk the property, look at grade, drainage, and where the deck wants to sit relative to the door and the yard, then talk through budget and materials.

Design and 3D rendering

You see the deck before anything is built. Our in-house engineer produces the structural detail at the same time, so the design and the framing plan develop together.

Zoning and permit review

Hartford runs on a form-based code, which works differently from the setback tables most surrounding towns use. What you can build and where it can sit comes from your zoning district and building type rather than a single lot-line measurement, so zoning review happens before the building permit. Structural deck work then requires drawings showing a plan view with dimensions, an elevation with heights and distances, and at least one section view showing how the deck attaches to the house or is braced as a freestanding structure. If the property sits in a local historic district, historic review comes first. Permits go through the Department of Development Services, applications are submitted online, and the Planning Division has up to 30 days to respond to a complete application, though permits are typically issued inside the first two weeks.

Construction and walkthrough

Footings go in below frost depth, framing follows the approved drawings, and we finish with a walkthrough of the completed deck.

Timing

Concrete does not cure properly below 40 degrees, which is why footing work in the Hartford area is generally scheduled from spring through late fall. Winter is the right time to design and permit a project so construction can start as soon as the ground allows.

Where We Work Around Hartford


Serving Hartford and Hartford County, including West Hartford, Newington, Wethersfield, Bloomfield, Windsor, East Hartford, Glastonbury, and Rocky Hill.


Deck Questions We Hear Around Hartford

How deep do deck footings have to go in Hartford?

At least 42 inches below undisturbed grade. That is Connecticut’s frost line as set in the state building code, and individual towns cannot adopt a shallower standard. The exception is the footing at the grade-level bottom of a stair or ramp, which only needs 12 inches because it carries minimal load.

Differently than in most of the towns around it. Hartford uses a form-based code, so what you can build and where it can go is determined by your zoning district and building type rather than by a single setback table. That is why zoning review comes before the building permit, and why two properties a few streets apart can have different answers. The Planning and Zoning division reviews this as part of the application.

Yes for effectively any structural deck work. Simple repairs such as replacing railings, balusters, or a few treads do not require drawings. Replacing a full stair run or any structural component does. Permits go through the City of Hartford Department of Development Services, and applications can be submitted online.

A plan view with dimensions, an elevation showing heights and distances, and at least one section view illustrating how the deck attaches to the existing structure or is braced as a freestanding deck. Connection details and how they are installed need to be shown. If the deck is covered or enclosed, additional detail is required.

The Planning Division has up to 30 days to respond to a complete application, and permits are typically issued within the first two weeks. If the property sits in a local historic district, historic review happens first and adds time. You can check whether a property falls in a historic district using the City’s planning viewer and selecting the historic district layer.

It does. Much of the Hartford area sits on fine-grained lake-bottom deposits left by Glacial Lake Hitchcock, mapped by the USGS across both the Hartford North and Hartford South quadrangles. That soil has low and uneven bearing strength and drains slowly. Other parts of the valley are sandy and drain quickly. Footing size gets matched to what is actually on the lot rather than assumed, because a footing sized for firm soil will settle unevenly in soft clay.

No. Composite and PVC handle freeze-thaw and moisture better than wood and do not need refinishing on a cycle, which is why they suit this climate well. But composite costs more up front, dark boards hold real heat on a south-facing deck in July, and the surface reads more uniform than natural wood. Pressure-treated and cedar cost less and take curves, angles, and custom detail more easily. If the budget is tight or the design calls for shapes composite does not bend into, wood is the better answer, provided you accept cleaning and refinishing on a cycle.

Design and permitting are best handled over the winter. Concrete will not cure properly below 40 degrees, so footing work generally runs from spring through late fall. Projects that get designed and permitted in the off-season start earliest.

Talk to a Deck Builder in Hartford

Tell us about the space you have in mind and we will walk the property, talk through materials and layout, and put together a plan. No obligation.