Gallery
Financing
Contact

Deck Builder in Leominster, MA

MA CSL #CS-115640

MA HIC #201757

TrexPro® Platinum Installer

BBB A+ Accredited

Building Since 2012
Beautiful black and white kitchen design.

Custom decks, porches, and outdoor living spaces for homeowners in Leominster and north Worcester County, including Fitchburg, Sterling, Lancaster, Lunenburg, and Westminster.

Leominster sits where two different kinds of ground meet. The valleys hold fine sediment from glacial lakes that stood here after the ice; the high ground is drumlin till over rock. Which one your yard sits on decides how the footings get built, and the city requires a permit for a deck of any size either way.

Request Your Free Estimate

Decks We Have Built Around Leominster

What It Takes to Build a Deck in Leominster


Massachusetts sets the frost line at 48 inches and applies it statewide, so every footing carrying deck load bears at four feet. Leominster carries a 50 pound per square foot ground snow load, which the state assigns town by town rather than setting once for everyone, and that figure drives joist spans, beam sizing, and post spacing on every deck in the city.

The ground is where Leominster gets interesting, because it is genuinely two places. When the last ice sheet retreated it left glacial lakes standing across this part of the state, and USGS mapping of the surficial geology names glacial Lake Nashua and glacial Lake Leominster among the deposits in these quadrangles. The lake beds left fine-grained material behind in the valleys, the kind of sediment that classifies as glaciolacustrine fine, and fine sediment is the sort that compresses and holds water. Up on the high ground the picture reverses: thick till drumlins over bedrock, with rock close to the surface in the more rugged sections, the same character you see in the exposed ledges out at Crow Hill. A deck going in down in the old lake bottom and a deck going in on a drumlin flank are two different foundation problems in the same city. The first wants footing diameter sized honestly for soft ground; the second wants a crew prepared to find rock before it finds four feet, which the code permits as an alternative to frost depth because rock does not heave.
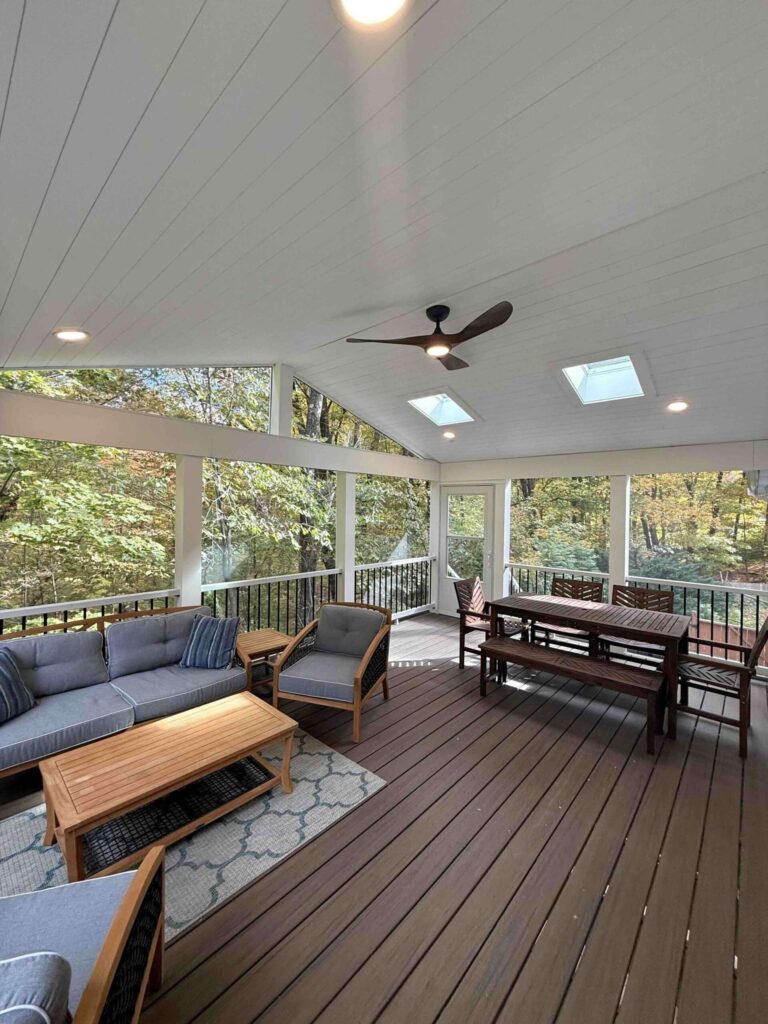
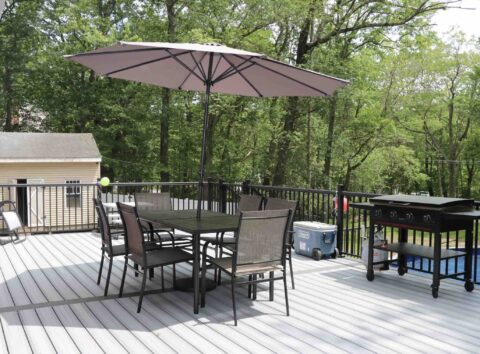
IMG Composite deck
Deck

Then the permitting, which in Leominster is more prescriptive about decks than most Massachusetts cities. The Building Department requires a permit for a deck of any size, with no small-deck exemption, and no deck may sit closer than five feet to a property line. The application has to carry a detailed framing sketch, and the city is specific about what that sketch shows: the location and size of the sono tubes, the decking size, railing height, the number of stairs, and tread height. If the deck requires a new exit from the house, the sketch also has to show how that door gets framed, and exterior lighting is required at the new exit. Covered decks, farmer's porches, screen rooms and sunrooms are treated as additions and have to meet the dimensional requirements for the zone the house sits in, which vary across the city and are set out in the city's zoning table. Where they cannot be met, the route is the Zoning Board of Appeals. The department has thirty days to review and issue on a completed application, and it does not hold incomplete ones.

What Homeowners Around Stamford Say

Posted on Google Google
Cee Colon profile picture
Cee Colon
June 10, 2026
Google star 1Google star 2Google star 3Google star 4Google star 5Trustindex verifies that the original source of the review is Google.
I highly recommend using Hemlock They were prompt, professional and did quality work. I had a graduation party coming up in a couple of weeks and they were able to get out and completely finish a job with more than enough time to spare. Affordable and again just quality work.
Posted on Google Google
Matt Merritt profile picture
Matt Merritt
June 7, 2026
Google star 1Google star 2Google star 3Google star 4Google star 5Trustindex verifies that the original source of the review is Google.
Had a roof stripped and reshingled Good price great work!
Posted on Google Google
Omar Galvez profile picture
Omar Galvez
June 5, 2026
Google star 1Google star 2Google star 3Google star 4Google star 5Trustindex verifies that the original source of the review is Google.
Just completed this framing Job best around for decks porches
Posted on Google Google
Gina Ezzo profile picture
Gina Ezzo
June 4, 2026
Google star 1Google star 2Google star 3Google star 4Google star 5Trustindex verifies that the original source of the review is Google.
We used Hemlock Contruction to completely rebuild our deck.Ted,Nate and his team were amazing to work with.They were very professional and reliable. Our deck came out absolutely beautiful. I highly recommend them if you want a superb.job.They are top notch.
Posted on Google Google
Anthony LaPierre profile picture
Anthony LaPierre
June 4, 2026
Google star 1Google star 2Google star 3Google star 4Google star 5Trustindex verifies that the original source of the review is Google.
Great teamwork and communication. Timelines always on point. Recommended to anyone interested in getting some work done
Posted on Google Google
Thomas Salter profile picture
Thomas Salter
June 4, 2026
Google star 1Google star 2Google star 3Google star 4Google star 5Trustindex verifies that the original source of the review is Google.
Hemlock completed a beautiful functional deck and pool surround. Working with them was great and we worked well together to come up and a design that fit our needs. Would recommend in a heartbeat!
Posted on Google Google
Ash Richardson profile picture
Ash Richardson
May 1, 2026
Google star 1Google star 2Google star 3Google star 4Google star 5Trustindex verifies that the original source of the review is Google.
hire teddy
Posted on Google Google
Timothy McDonald profile picture
Timothy McDonald
April 19, 2026
Google star 1Google star 2Google star 3Google star 4Google star 5Trustindex verifies that the original source of the review is Google.
Very satisfied with hemlock contracting. I’d recommend them to friends and family. Great communication and their attention to detail was great.

What We Build for Leominster Homes

Deck, porch, and outdoor living construction across Leominster and north Worcester County.
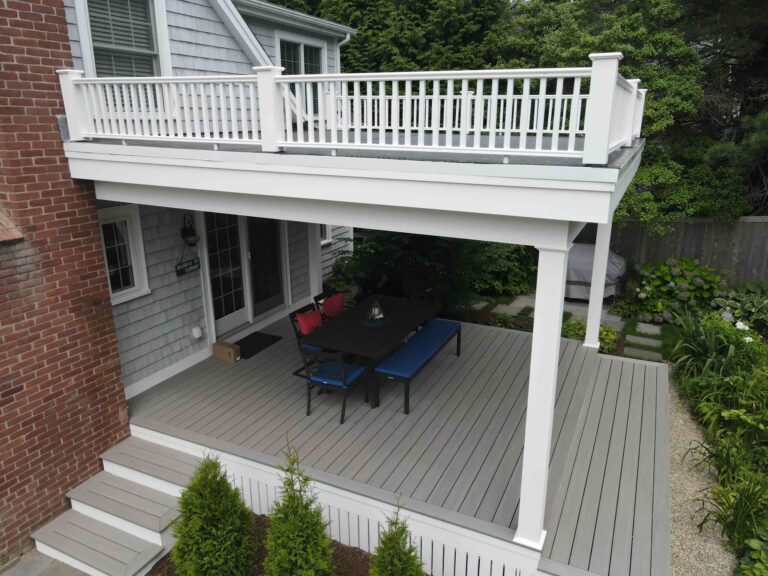
Under deck space
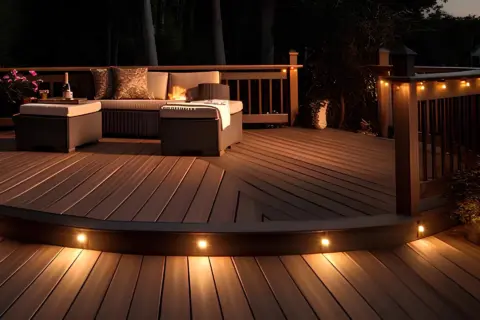
Residential deck design with lights on it with lights on railing with outdoor living furniture in worcester ma

Residential Decking

Custom decks in wood, composite, and PVC, designed around your home's grade, exposure, and how you actually use the yard.
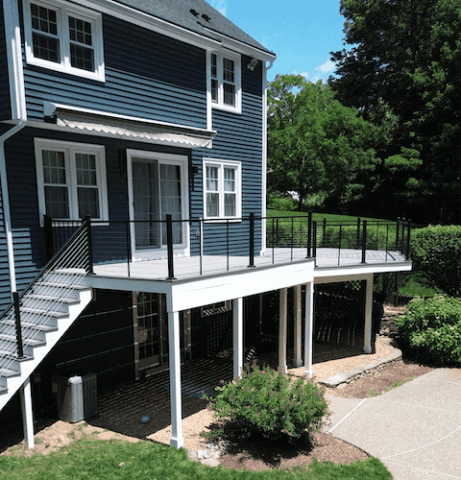
New deck installation

Deck Framing and Installation

Design consultation, 3D rendering, permitting, footings, framing, and construction handled end to end, including the framing sketch the city requires with the application.
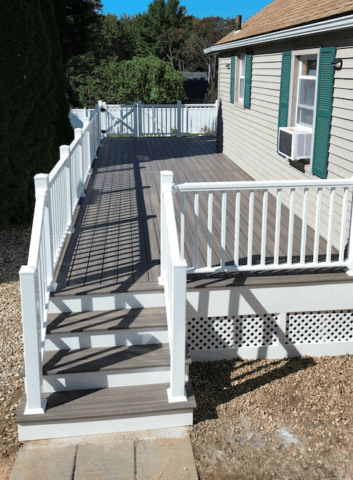
Composite deck with white skirting and white railing in worcester ma

Composite Decking

Trex and TimberTech composite surfaces that hold up through New England freeze-thaw without a refinishing cycle.
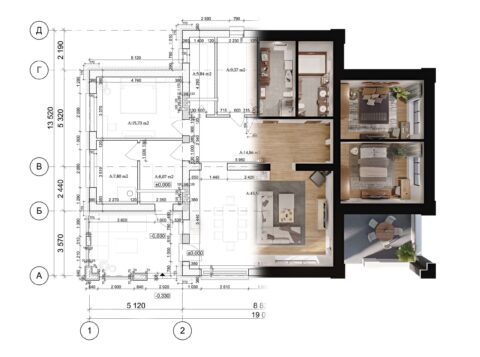
Design Plans & Engineering

Structural plans and detailing, including sono tube sizing and layout worked to the ground actually on the lot.
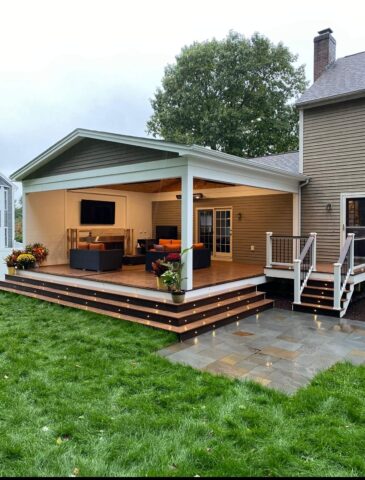
Covered deck with lights on stairs steps with outdoor living spaces in worcester ma

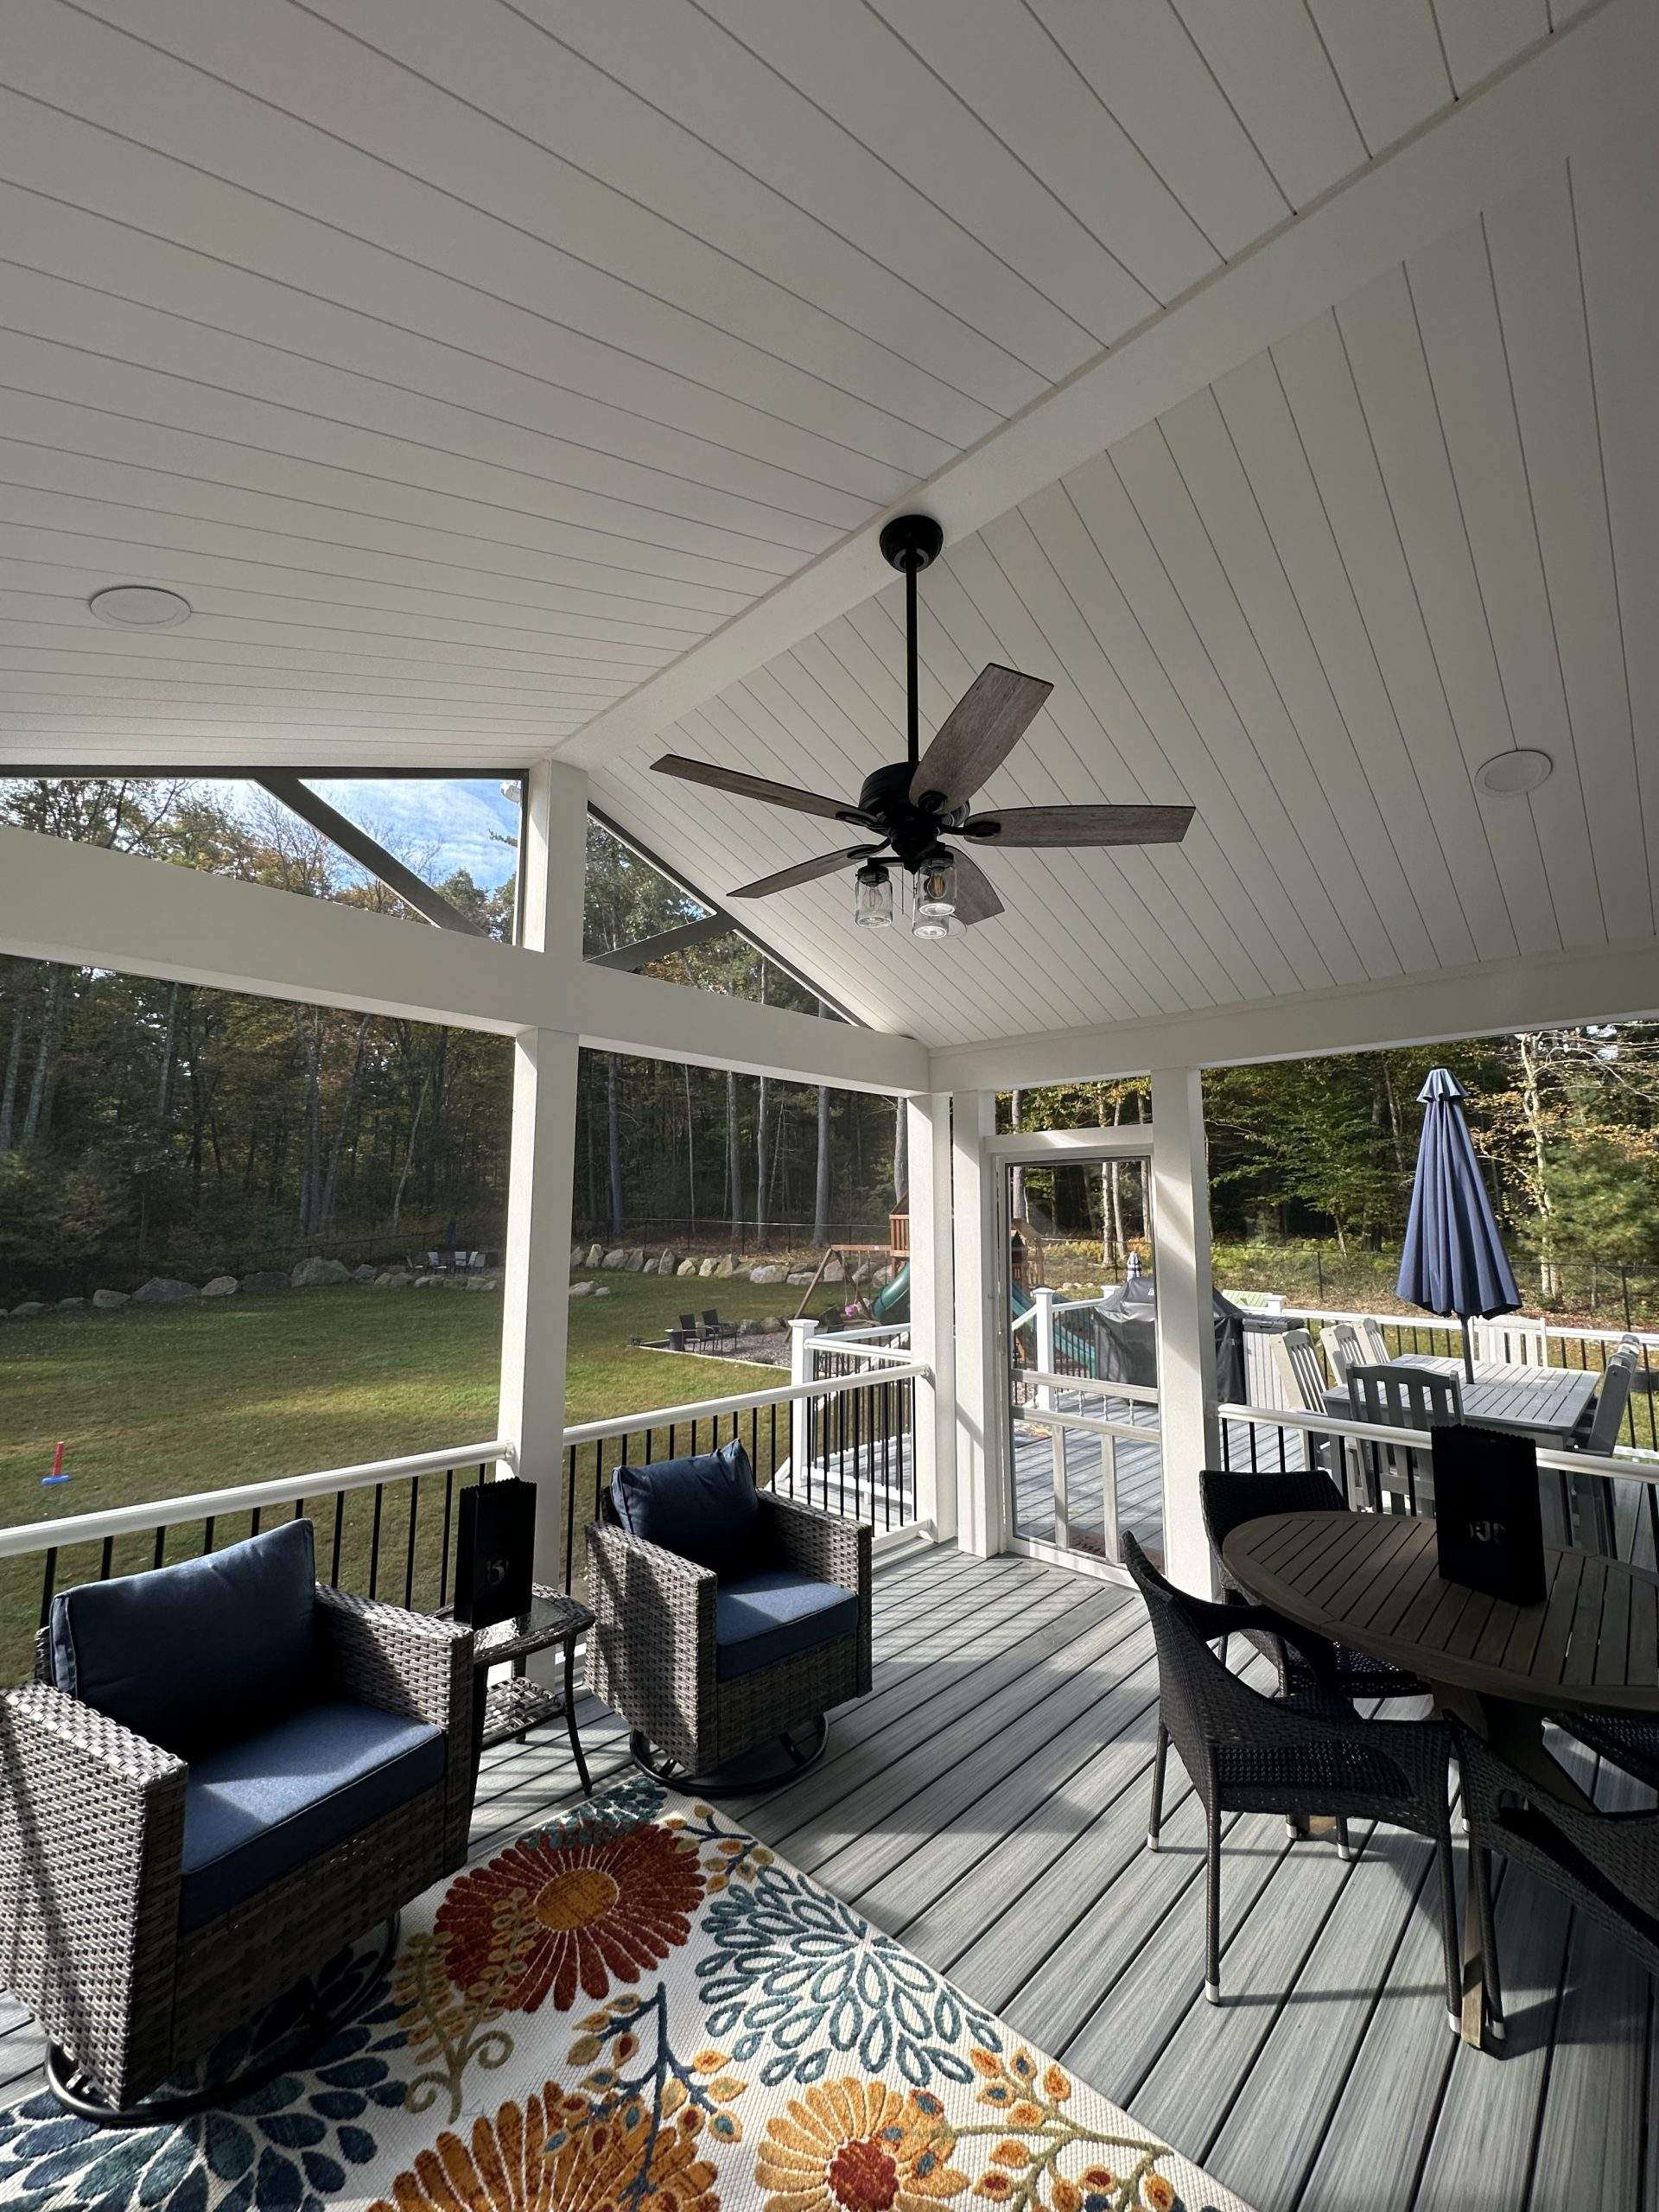
Covered Porches

Roofed outdoor space, treated by the city as an addition and built with posts and footings sized for roof load on top of a 50 psf snow load.
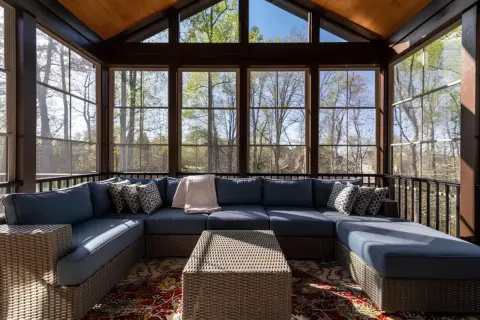
Cozy screened porch springtime in worcester ma

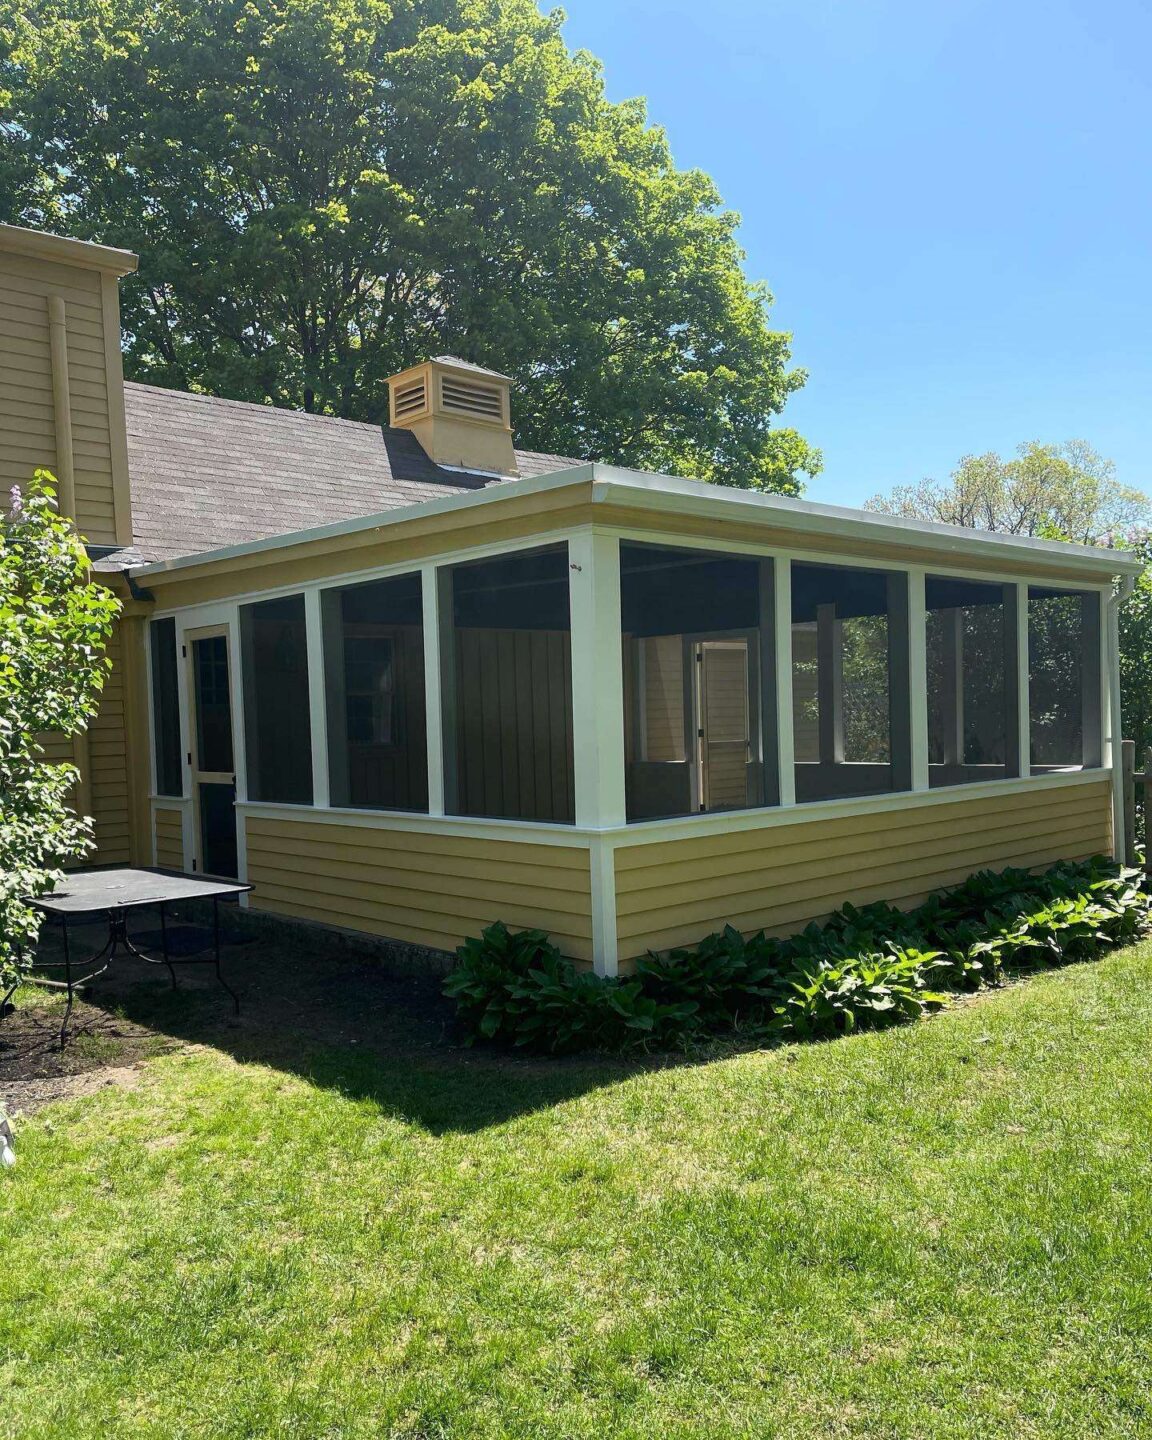
Screened In Porches

Screened space that extends the season on both ends without the insects.
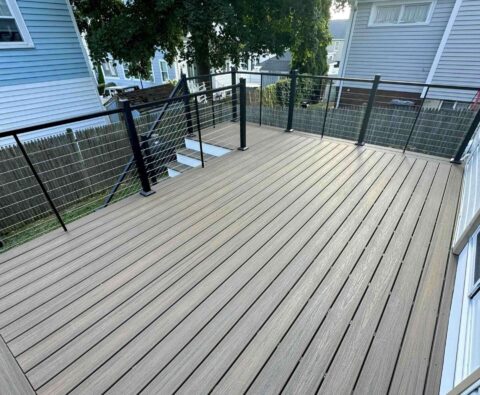
Deck repair with cable railing on the big house with wooden fence in worcester ma

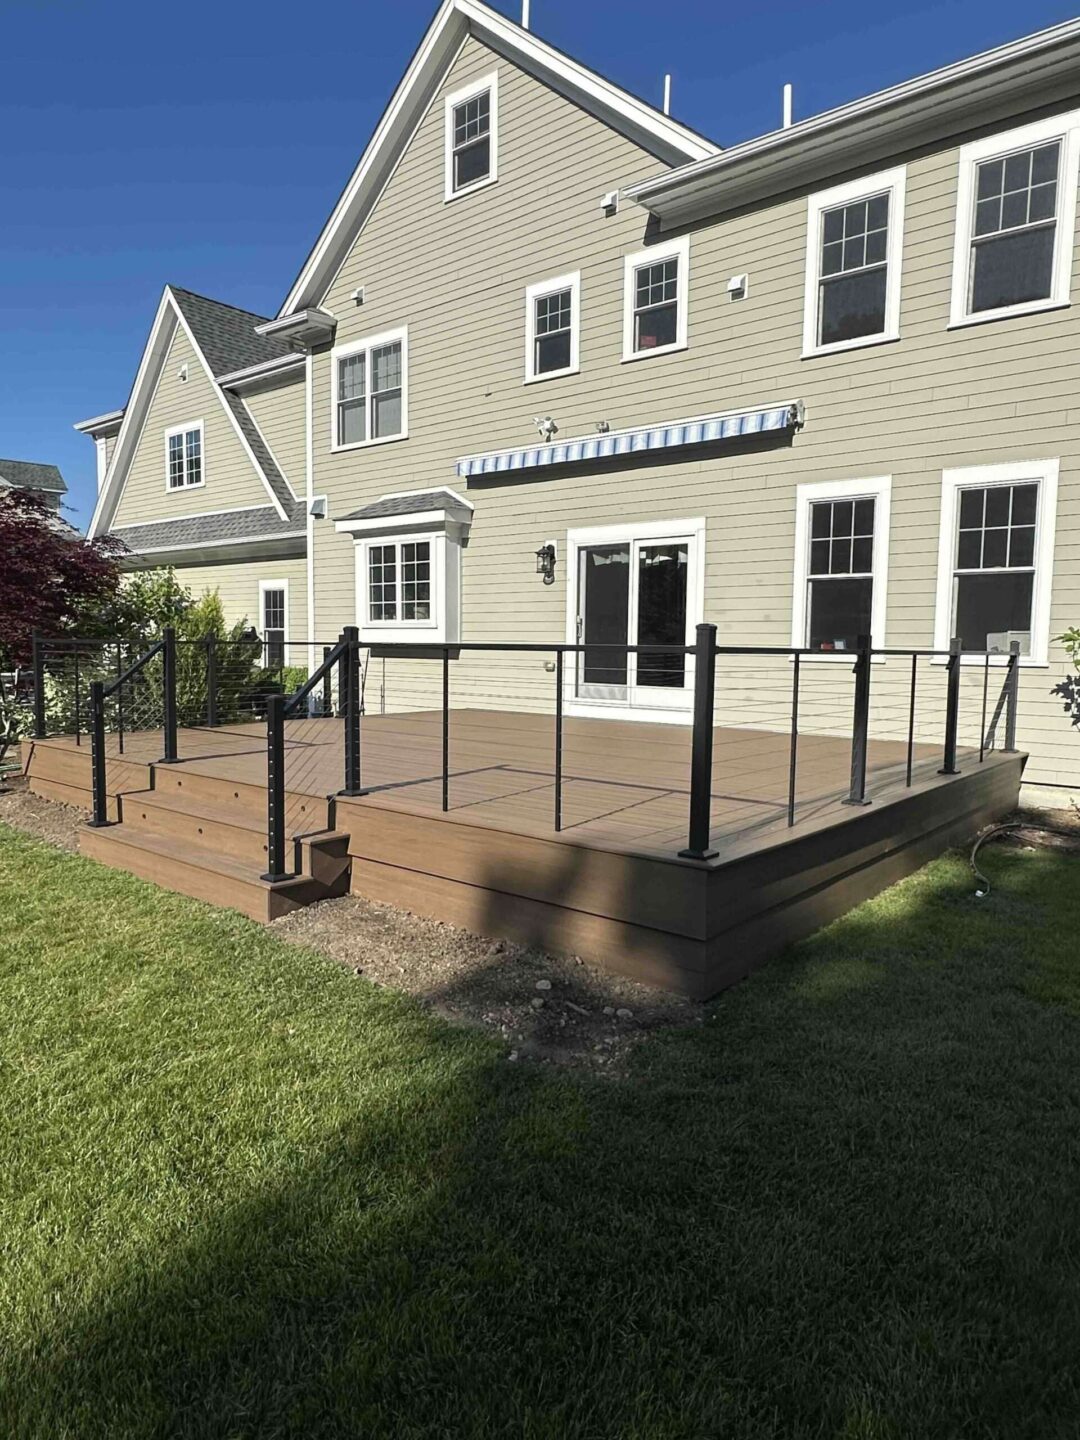
Deck Repair

Structural assessment and repair for decks showing settlement, frost movement, ledger rot, or footings that never found bearing.
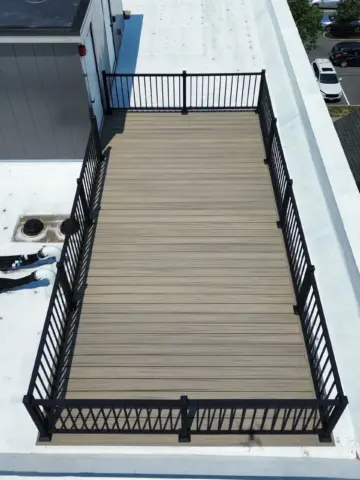
Aerial view of the roof deck wood installation with black railings in worcester ma

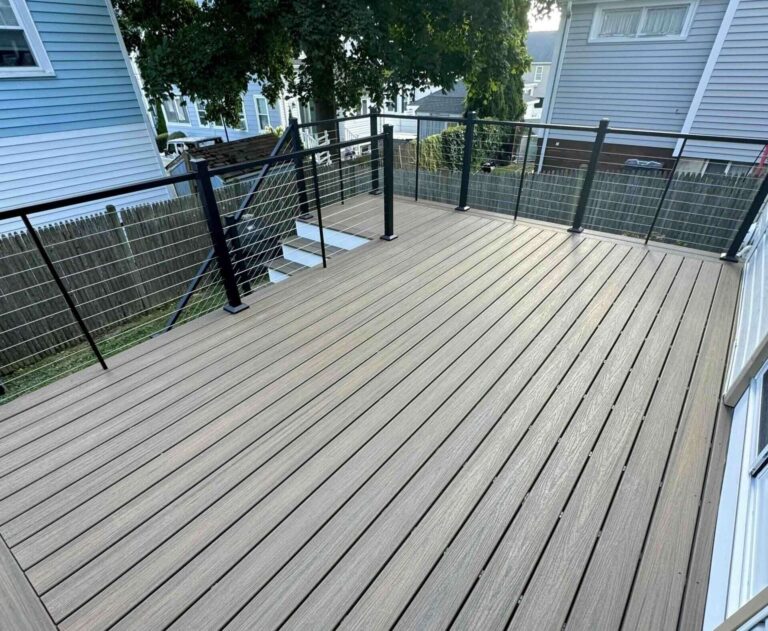
Deck Railing

Wood, composite, aluminum, glass, and cable systems built to the code height the city checks at inspection.

Why Leominster Homeowners Work With Us

Hemlock contracting team expert posing with their owner in worcester ma

Hemlock is a second-generation carpentry business. The owner started under another contractor in his late teens, went into business with his father, and over time narrowed the company from general contracting down to exteriors and then to decks, porches, and outdoor living. The company has been building since 2012. A design and plastics background sits behind that, including work with extrusion, the process that produces the composite boards most of these decks are built from. Understanding a material from the manufacturing side is uncommon in this trade and it shows up in how things get specified.

Massachusetts Construction Supervisor License CS-115640

Massachusetts Home Improvement Contractor Registration 201757

TrexPro Platinum Installer

Trex's highest installer tier

TimberTech Gold PRO Contractor

BBB Accredited, A+ rating

In-house engineer

handling structural planning and permit drawings

3D design and rendering

so you see the build before it starts

Warranty. Materials are covered by the manufacturer's warranty, which runs with the product and is issued by Trex, TimberTech, or whichever brand is specified. Workmanship is covered separately by us: one year on base-level materials and three years on premium materials. Those are two different things and we keep them described separately so there is no confusion about who stands behind what.
How a Deck Project Runs in Leominster

Brick house with siding instalation in worcester ma

Consultation and site assessment

We walk the property, look at grade and drainage, and work out which kind of ground we are on. On the low side of the city that means sizing footings for soft lake-bottom sediment. On the high side it means finding out how close the rock is before the layout gets fixed.

Design and 3D rendering

You see the deck before anything is built. Our in-house engineer produces the structural detail at the same time, which is also what produces the framing sketch the city wants with the application.

Conservation review, where it applies

If any part of the work falls within 100 feet of a wetland or intermittent stream, or within 200 feet of a perennial stream, the Leominster Conservation Commission is involved and it comes first. The city is blunt about this: a building permit does not authorise work in those areas, and only the Conservation Commission or MassDEP can. Depending on the project that means a Request for Determination of Applicability or a full Notice of Intent with a hearing. The city's Web GIS shows mapped wetlands as a starting point, though the city itself warns that an absence on the map does not prove an absence on the ground.

Building permit

The application carries a detailed framing sketch showing sono tube location and size, decking size, railing height, stair count and tread height, plus the site information showing the deck no closer than five feet to a property line. The department has thirty days to review and issue once the application is complete, and incomplete applications are not retained.

Construction and walkthrough

Footings go in below frost depth or onto sound rock, framing follows the approved sketch, and we finish with a walkthrough.

Timing

Concrete will not cure properly below 40 degrees, so footing work runs from spring through late fall. Winter is the right time to design and file, particularly if a conservation filing sits in the path.

Where We Work Around Leominster


Serving Leominster and the surrounding towns, including Fitchburg, Sterling, Lancaster, Lunenburg, Westminster, and Princeton.


Deck Questions We Hear Around Leominster

Do I need a permit for a small deck in Leominster?

Yes. The city requires a permit for a deck of any size, with no small-deck exemption. That is stricter than the state’s general approach and it catches a lot of homeowners who assume a low platform deck is exempt.

No deck may be closer than five feet to a property line. If the deck is covered, or if it is a farmer’s porch, screen room, or sunroom, it is treated as an addition instead and has to meet the full dimensional requirements for the zone the house sits in. Those vary across the city. Where they cannot be met, the route is the Zoning Board of Appeals.

A detailed framing sketch, and the department is specific about it: sono tube location and size, the size of the decking, railing height, the number of stairs, and tread height. If the deck requires a new exit from the house, the sketch also has to show how that door is framed, and lighting is required outside the new exit. The department has thirty days to review a complete application and does not retain incomplete ones.

48 inches below grade, the Massachusetts frost line, which applies statewide. Where rock is reached first the code accepts a footing bearing on solid rock as an alternative, since rock does not heave.

Because Leominster sits on two different glacial legacies. Glacial lakes stood in these valleys after the ice retreated, and USGS mapping names glacial Lake Nashua and glacial Lake Leominster among the deposits here. Those lake beds left fine sediment in the low ground, which compresses and drains slowly. The high ground is thick till over bedrock, with rock near the surface in the more rugged parts of the city. A footing plan drawn for one is wrong for the other.

No, and this catches people out. The city states plainly that a building permit does not allow work within a wetland resource area, within 100 feet of a wetland or intermittent stream, or within 200 feet of a perennial stream. Only the Conservation Commission or MassDEP can authorise that, and the filing happens before the building permit rather than alongside it.

No. Composite and PVC handle freeze-thaw and moisture better than wood and skip the refinishing cycle, which suits this climate. But composite costs more up front, dark boards hold real heat on a south-facing deck in July, and the surface reads more uniform than natural wood. Pressure-treated and cedar cost less and take curves, angles, and custom detail more easily. On a tight budget, or a design with shapes composite will not bend into, wood is the better answer as long as you accept the maintenance cycle.

Design and filing over the winter, construction spring through late fall once concrete will cure. If a conservation filing is required, start earlier, because the hearing calendar rather than the crew sets that timeline.

Talk to a Deck Builder in Leominster

Tell us about the space you have in mind and we will walk the property, work out what the ground and the city both require, and put together a plan. No obligation.