





Gallery
Financing
Contact

3D Modeling and Rendering in Worcester, MA | Hemlock Decks & Porches

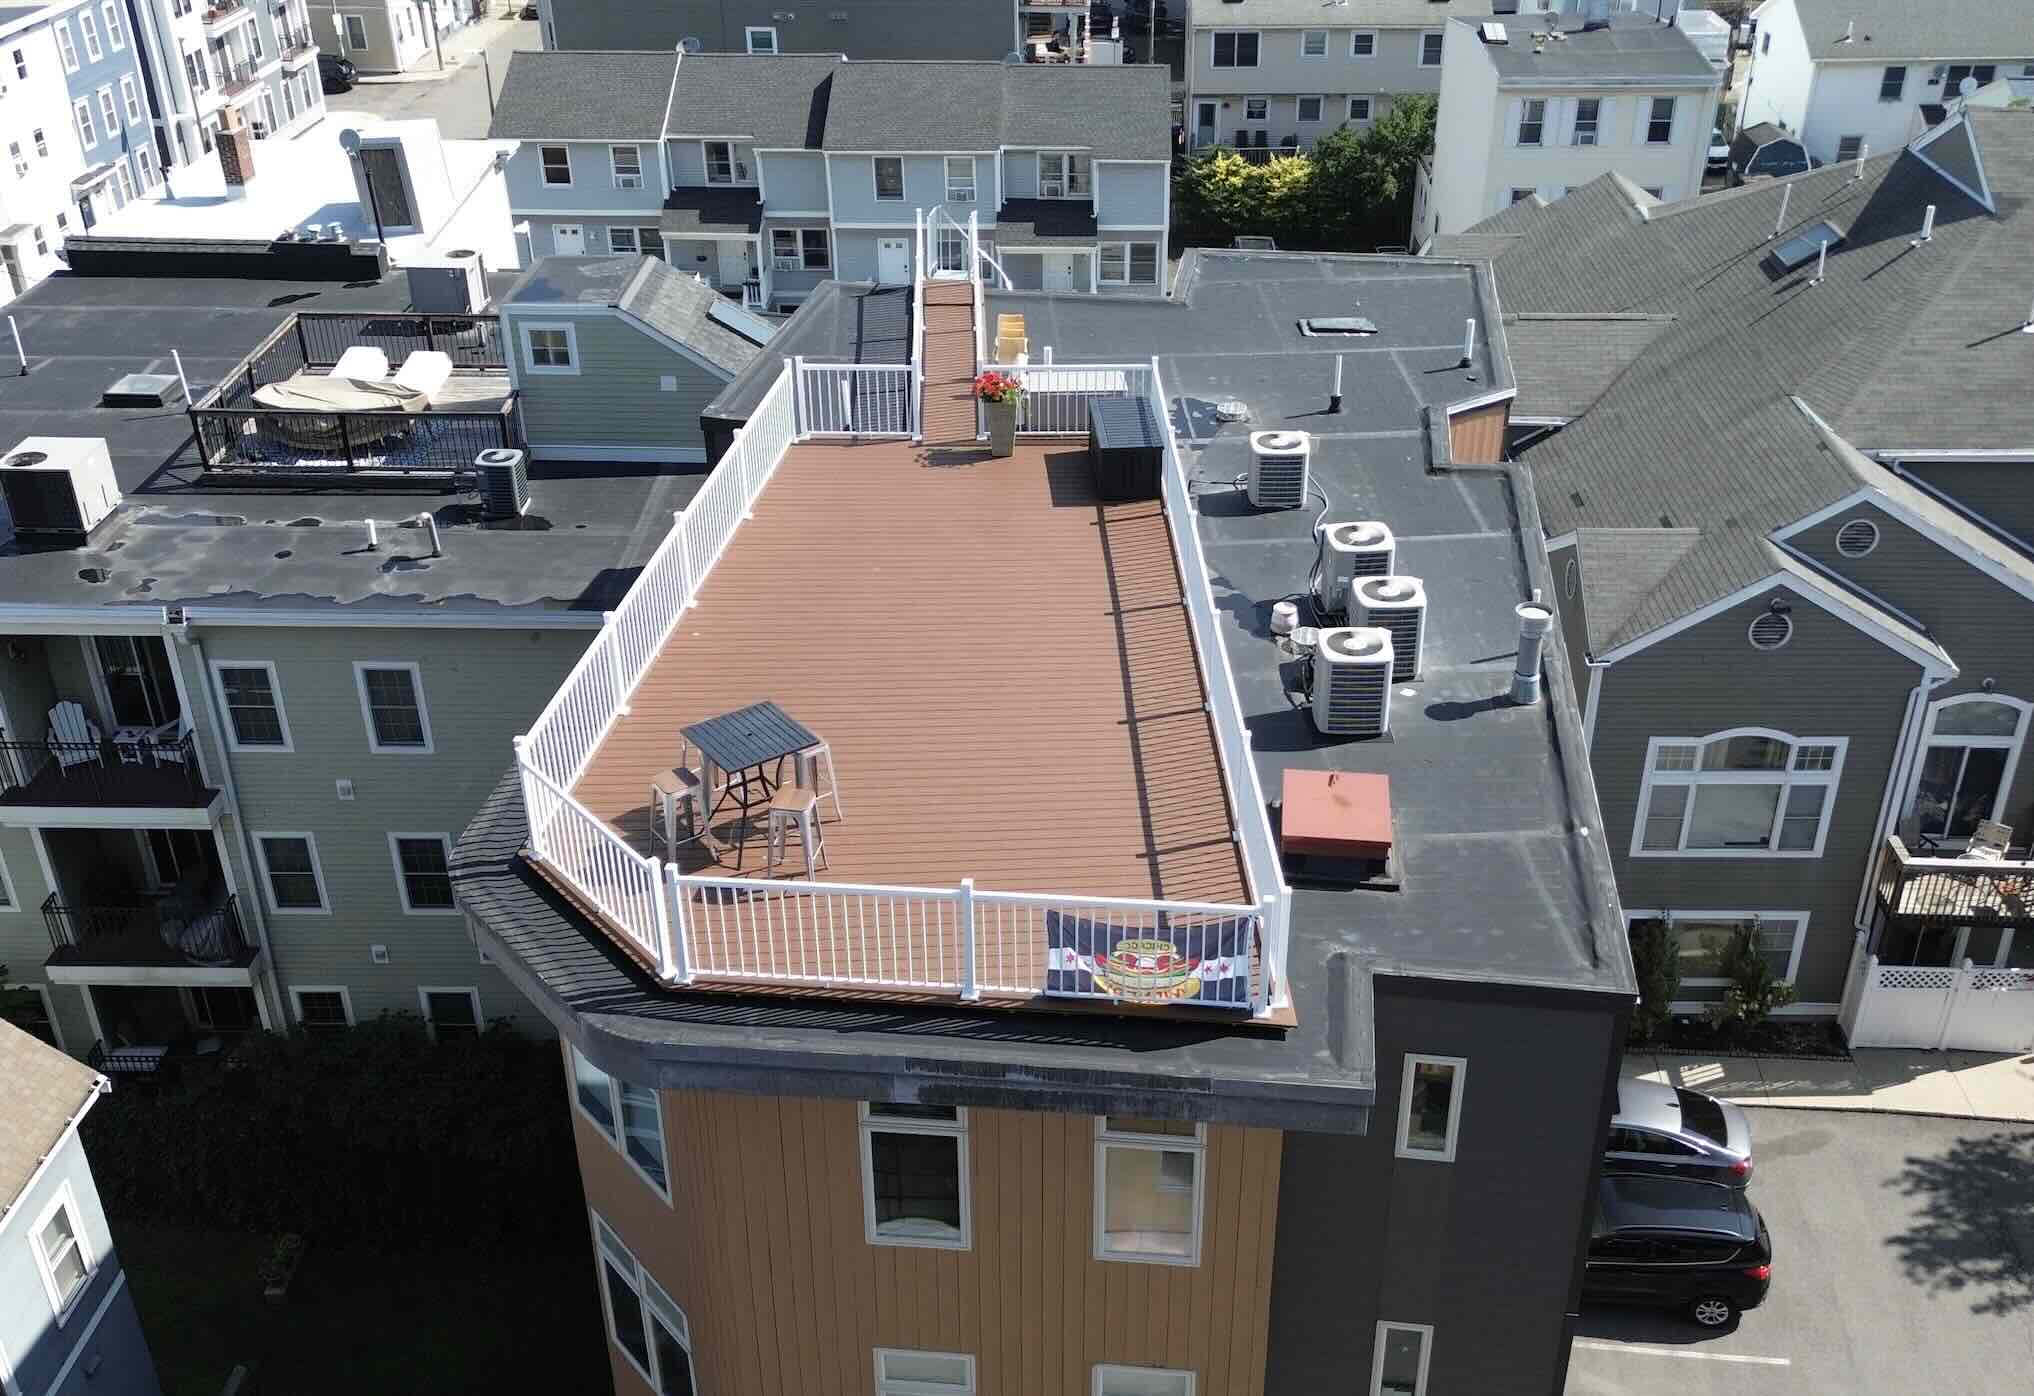
Aerial view of the commercial composite deck installation with white railing and outdoor living furniture in worcester ma
Making structural and aesthetic decisions on a construction project without seeing the finished result first is how costly mid-build changes happen. 3D modeling and rendering gives property owners a visual representation of their project before a permit is submitted or a footing is set. Changes made at the rendering stage cost nothing. Changes made during construction cost significantly more. Hemlock Decks & Porches is a local family-owned 3D modeling company serving Worcester, Massachusetts and the surrounding areas, holding a BBB A+ rating, a 4.9 Google rating across three locations, and Trex Platinum Installer certification. Owner Teddy Labonte leads a team with 10,000+ projects completed. 3D rendering services are built into every project process at Hemlock Decks & Porches, not offered as a separate add-on.

Request Your Free Estimate

Why 3D Modeling and Rendering Matters Before Construction Begins

3D modeling and rendering at Hemlock Decks & Porches is applied across all project types, from single-level decks to complex porch and enclosure builds in Worcester, Massachusetts and the surrounding areas.
Material and Color Selections Look Different At Scale
Decking board color, railing profile, and skirting material all read differently on a full-scale structure than on a sample swatch. 3D modeling and rendering shows those selections in context before any material is ordered.
Layout Proportions Are Hard To Judge Without A Visual
Deck size, porch configuration, and structural setbacks are difficult to evaluate from a plan drawing alone. A rendered model shows how the structure sits relative to the property in three dimensions.
HOA Submissions Benefit From Rendered Documentation
HOA review boards respond better to detailed visual submissions than to plan drawings alone. 3D rendering services produce documentation that clearly communicates the proposed finish, material, and configuration to an association review board.
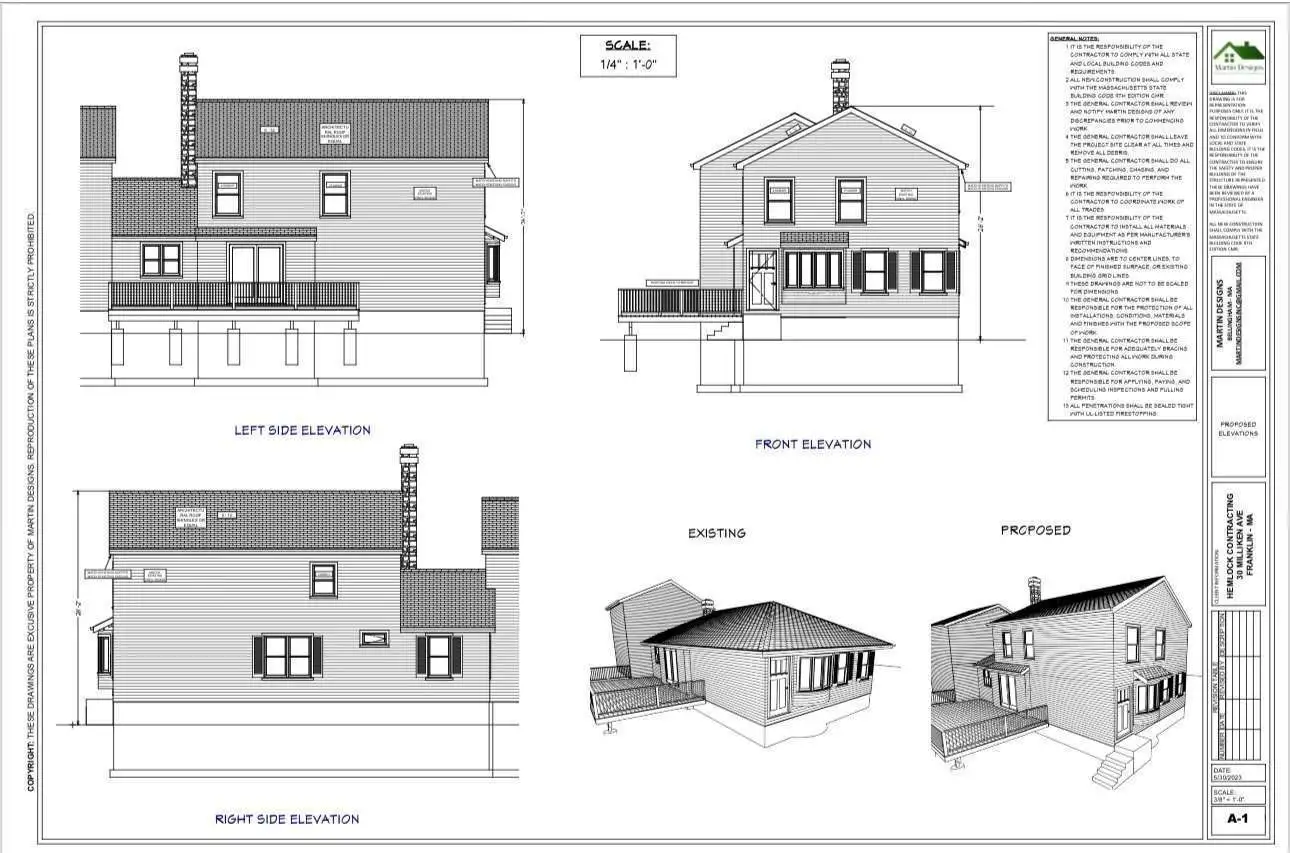
Exterior design of the house starting on the roof range and side angle in worcester ma

3D Modeling and Rendering in Massachusetts: Applications and Scope

3D modeling and rendering at Hemlock Decks & Porches is applied across all project types, from single-level decks to complex porch and enclosure builds in Worcester, Massachusetts and the surrounding areas.
Deck Projects
Every deck build includes 3D modeling and rendering before permit submission. Board layout, railing style, skirting type, lighting placement, and overall configuration are all visible in the rendered model before design is locked in.
Porch and Enclosure Projects
Covered porches, screened porches, and sunroom builds involve more complex roofline and enclosure decisions than open deck structures. 3D rendering services make those decisions visible before structural plans are drawn.
Permit Documentation
Permit-ready drawings are produced alongside the 3D model. The rendered design and the permit drawings reflect the same structure, eliminating discrepancies between what was visualized and what was submitted.

What 3D Modeling and Rendering Services Include

Every 3D modeling and rendering engagement at Hemlock Decks & Porches is part of a broader construction project scope confirmed in writing before work begins.
3D Design and Renderings
Full 3D renderings of the proposed structure are produced showing deck or porch configuration, surface material, railing style, skirting, lighting, and roofline where applicable. Multiple viewing angles are provided so the finished structure can be assessed from different perspectives relative to the home and property.
Design Consultation
The rendering process begins with a structured design consultation covering configuration options, material selections, layout preferences, and site constraints. That consultation drives what gets modeled, ensuring the rendering reflects what the property owner actually wants to build rather than a generic layout.
Permit-Ready Drawings and Documentation
Drawings and documentation for permit submission are produced alongside the 3D model. These cover plan views, elevation drawings, framing layouts, footing specifications, and dimensional information required by the Massachusetts building department reviewing the project.
Revision Rounds
Design changes identified during the rendering review are incorporated before permit drawings are produced. Revisions at this stage add no construction cost and prevent the change orders that occur when design decisions are made after work begins.
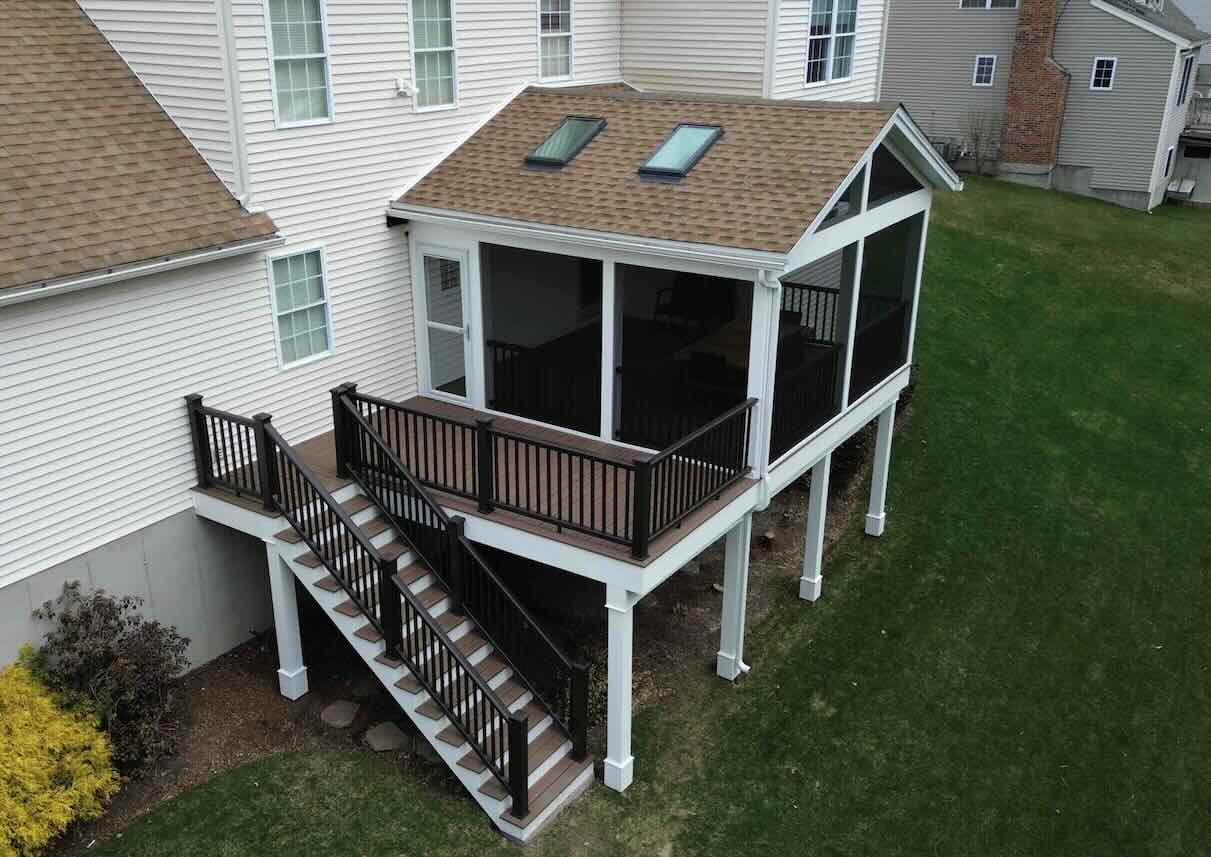
elevated-commercial-deck-with-black-aluminum-railing-and-a-screened-in-porch-in-worcester-ma.jpg

Brands We Work With in Massachusetts

We use industry-standard software and tools to deliver accurate 3D rendering and modeling for deck design planning in Worcester, Massachusetts and the surrounding areas.
Trex Logo

Trex

TimberTech By Azek Logo

TimberTech by Azek

Deckorators Logo

Deckorators

TimberTech Logo

TimberTech

Fiberon Logo Default

Fiberon

In Lite Logo

In-Lite

Prowood Logo

ProWood

Why Working With a 3D Modeling Company Matters

Rendering quality is only useful when the model connects directly to the construction documents that follow.

Rendering and Permit Drawings Have To Match

When the rendered design and permit drawings do not align, the build follows the drawings. A 3D modeling company that produces both eliminates that disconnect.

Generic Models Do Not Reflect The Actual Site

A rendering produced without site-specific grade, setbacks, and home profile does not accurately show what the finished structure will look like. Site-specific inputs produce a model the property owner can rely on.

Design Changes At The Rendering Stage Cost Nothing

Every revision made before permit submission eliminates a potential change order during construction, reducing delays, limiting cost adjustments, and keeping the project aligned with the approved design.

Why Choose Hemlock Decks & Porches as Your 3D Modeling Company in Massachusetts

Hemlock Decks & Porches integrates 3D modeling and rendering into the construction process rather than treating it as a standalone deliverable.

Trex Platinum Installer Certification

TimberTech Gold Pro Certification

BBB A+ Rating

4.9 Google Rating

10,000+ Projects Completed

Licensed and Insured

Local Family-Owned Business

Affordable Pricing
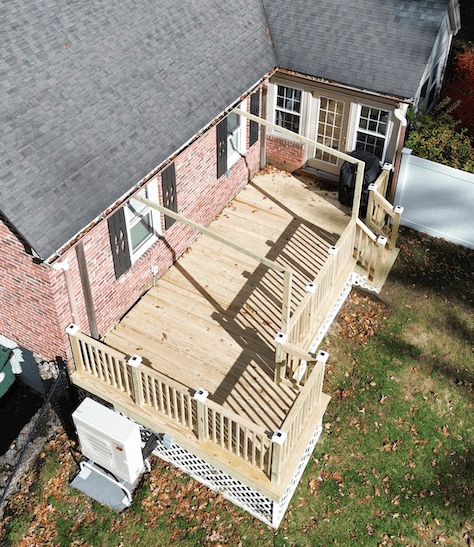
Aerial view of the pressure treated deck with skirting and railing on worcester ma

Our 3D Modeling and Rendering Process

3D rendering services follow a structured sequence that connects the visual model directly to the permit documentation and construction plan.

Site Audit
and Consultation

We visit your property to assess layout, elevation, and site conditions. Measurements are taken and constraints like drainage, access, and soil are reviewed while discussing how you plan to use the deck.

Planning, Design,
and Materials

We develop the deck layout, select materials, and prepare structural plans based on Massachusetts frost depth and snow load requirements. 3D renderings and permit-ready drawings are created for review.

Budget, Proposal,
and Contract

You receive a detailed proposal covering scope, materials, and timeline. Once approved, the contract is finalized and documentation is prepared for HOA submission and permitting.

Frequently Asked Questions

Find quick answers to common questions about our building process, customization options, permits, and materials.

What Is 3D Modeling in Construction?

It is the process of producing a digital three-dimensional representation of a proposed structure before any physical work begins, allowing property owners to review layout, materials, and proportions before design is committed to permit drawings.

How Does 3D Rendering Help in Design Planning?

3D rendering services translate a design concept into a visual that shows how the finished structure will look on the actual property. Material colors, railing profiles, and structural proportions are all visible before any selections are finalized.

What Are The Benefits of 3D Modeling Services?

Better design decisions, fewer construction change orders, and a finished structure that matches the original intent. HOA submissions supported by rendered documentation also move through the review process more effectively than plan drawings alone.

Can I Visualize My Project Before Construction?

Yes. 3D modeling and rendering is produced before permit submission, giving property owners a complete visual of the proposed structure from multiple angles before any drawings are submitted or work is scheduled.

Related Services in Worcester

Design Plan and Engineering

Permit-ready structural drawings and engineering for outdoor builds

Deck Installation

Full deck builds for residential and commercial properties

Porch Installation

Complete porch builds across all configurations

Residential Decking

Full residential deck construction across the local area

What Our Customers Say About Us

Posted on Google Google
Cee Colon profile picture
Cee Colon
June 10, 2026
Google star 1Google star 2Google star 3Google star 4Google star 5Trustindex verifies that the original source of the review is Google.
I highly recommend using Hemlock They were prompt, professional and did quality work. I had a graduation party coming up in a couple of weeks and they were able to get out and completely finish a job with more than enough time to spare. Affordable and again just quality work.
Posted on Google Google
Matt Merritt profile picture
Matt Merritt
June 7, 2026
Google star 1Google star 2Google star 3Google star 4Google star 5Trustindex verifies that the original source of the review is Google.
Had a roof stripped and reshingled Good price great work!
Posted on Google Google
Omar Galvez profile picture
Omar Galvez
June 5, 2026
Google star 1Google star 2Google star 3Google star 4Google star 5Trustindex verifies that the original source of the review is Google.
Just completed this framing Job best around for decks porches
Posted on Google Google
Gina Ezzo profile picture
Gina Ezzo
June 4, 2026
Google star 1Google star 2Google star 3Google star 4Google star 5Trustindex verifies that the original source of the review is Google.
We used Hemlock Contruction to completely rebuild our deck.Ted,Nate and his team were amazing to work with.They were very professional and reliable. Our deck came out absolutely beautiful. I highly recommend them if you want a superb.job.They are top notch.
Posted on Google Google
Anthony LaPierre profile picture
Anthony LaPierre
June 4, 2026
Google star 1Google star 2Google star 3Google star 4Google star 5Trustindex verifies that the original source of the review is Google.
Great teamwork and communication. Timelines always on point. Recommended to anyone interested in getting some work done
Posted on Google Google
Thomas Salter profile picture
Thomas Salter
June 4, 2026
Google star 1Google star 2Google star 3Google star 4Google star 5Trustindex verifies that the original source of the review is Google.
Hemlock completed a beautiful functional deck and pool surround. Working with them was great and we worked well together to come up and a design that fit our needs. Would recommend in a heartbeat!
Posted on Google Google
Ash Richardson profile picture
Ash Richardson
May 1, 2026
Google star 1Google star 2Google star 3Google star 4Google star 5Trustindex verifies that the original source of the review is Google.
hire teddy
Posted on Google Google
Timothy McDonald profile picture
Timothy McDonald
April 19, 2026
Google star 1Google star 2Google star 3Google star 4Google star 5Trustindex verifies that the original source of the review is Google.
Very satisfied with hemlock contracting. I’d recommend them to friends and family. Great communication and their attention to detail was great.
Schedule a Free 3D Modeling and Rendering Consultation

No obligation. Speak directly with a 3D modeling services specialist at Hemlock Decks & Porches. The consultation covers project type, design preferences, site conditions, and how 3D rendering services fit into your construction timeline.
DSC6439

Contact Us Today

Call us: (774) 502-8369

24 Everard St, Worcester, MA 01605, USA

Available 24/7
